
321 W Birch Ave, Glendale, WI 53217
Local realty services provided by:CENTURY 21 Aspire Group
321 W Birch Ave,Glendale, WI 53217
$399,900
- 3 Beds
- 2 Baths
- 1,769 sq. ft.
- Single family
- Pending
Listed by: samuel j smith
Office: compass re wi-tosa
MLS#:1962398
Source:WI_METROMLS
Price summary
- Price:$399,900
- Price per sq. ft.:$226.06
About this home
This meticulously well-maintained Glen Port (East Glendale) Ranch is just minutes from the shores of Lake Michigan! Wisconsin winters are warmer when you're sitting by a natural, double-sided fireplace featuring a one-of-a-kind, handmade wooden mantle. Here on Birch Ave you'll find charm & character throughout. Plenty of room to relax, or entertain and host gatherings. The expansive basement provides extra storage, and could easily be additional living space. Location is ideal for quick access to downtown MKE, or any retail and dining needs at Bayshore Mall. Those seeking nature and outdoor activities will love the nearby parks. Major bonus, Wisconsin's best custard stand is 2 blocks away! The flavor of the day is Schedule YOUR Showing, because this house is sweet!
Contact an agent
Home facts
- Year built:1963
- Listing ID #:1962398
- Added:12 day(s) ago
- Updated:May 20, 2026 at 12:46 AM
Rooms and interior
- Bedrooms:3
- Total bathrooms:2
- Full bathrooms:2
- Rooms Total:8
- Basement Description:Block, Full, Sump Pump
- Living area:1,769 sq. ft.
Heating and cooling
- Cooling:Central Air
- Heating:Forced Air, Natural Gas
- Central air:Yes
Structure and exterior
- Year built:1963
- Building area:1,769 sq. ft.
- Lot area:0.19 Acres
- Lot Features:Corner Lot
- Architectural Style:Ranch
- Construction Materials:Brick, Wood
- Levels:1 Story
Schools
- High school:Nicolet
- Middle school:Glen Hills
- Elementary school:Parkway
Utilities
- Sewer:Municipal Sewer
Finances and disclosures
- Price:$399,900
- Price per sq. ft.:$226.06
- Tax amount:$7,046 (2025)
Features and amenities
- Appliances:Dishwasher, Dryer, Microwave, Oven, Range, Refrigerator, Washer
Parking
- Parking description:Paved
- Garage:Yes
- Garage spaces:2
New listings near 321 W Birch Ave
 $128,000Pending2 beds 2 baths1,297 sq. ft.
1730 W Green Tree Rd, Glendale, WI 53209
MLS# 1963582Listed by: KELLER WILLIAMS REALTY-MILWAUKEE NORTH SHORE- New
 $239,900Active2 beds 2 baths1,180 sq. ft.
7234 N Green Bay Ave, Glendale, WI 53209
MLS# 1963562Listed by: FATHOM REALTY, LLC - New
 $1,875,000Active-- beds -- baths5,134 sq. ft.
2020 W Good Hope Rd, Glendale, WI 53209
MLS# 1963340Listed by: THE REALTY COMPANY, LLC  $330,000Pending3 beds 2 baths1,439 sq. ft.
1711 W Mill Rd, Glendale, WI 53209
MLS# 1963349Listed by: KELLER WILLIAMS REALTY-MILWAUKEE NORTH SHORE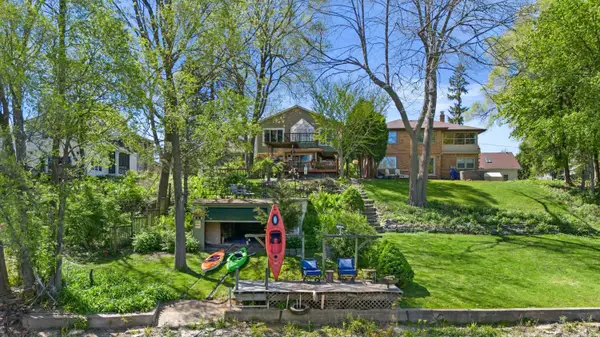 $649,900Active3 beds 3 baths2,850 sq. ft.
1008 W Eula Ct, Glendale, WI 53209
MLS# 1962790Listed by: BERKSHIRE HATHAWAY HOMESERVICES SOPHIA BARRY REALTY GROUP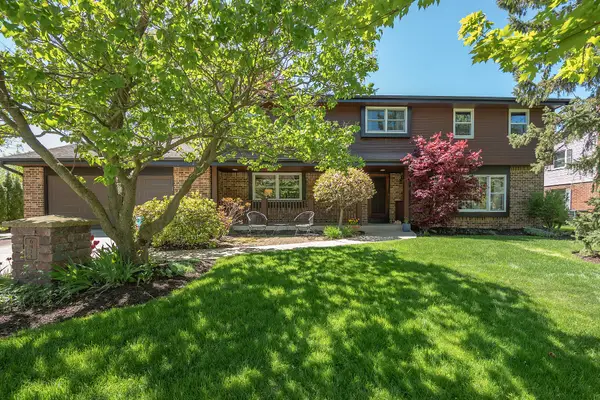 $565,000Pending4 beds 3 baths2,799 sq. ft.
6411 N Bittersweet Ln, Glendale, WI 53217
MLS# 1962373Listed by: COLDWELL BANKER REALTY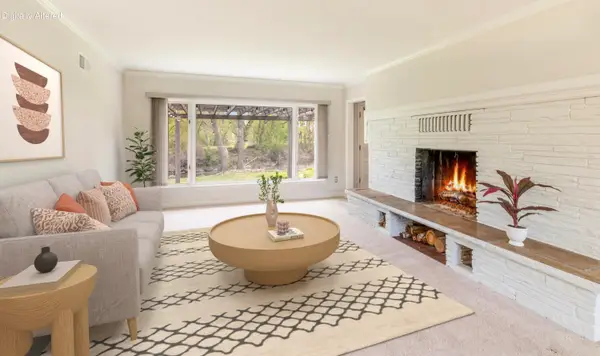 $359,900Pending2 beds 2 baths1,383 sq. ft.
821 W Montclaire Ave, Glendale, WI 53217
MLS# 1961999Listed by: KELLER WILLIAMS REALTY-MILWAUKEE NORTH SHORE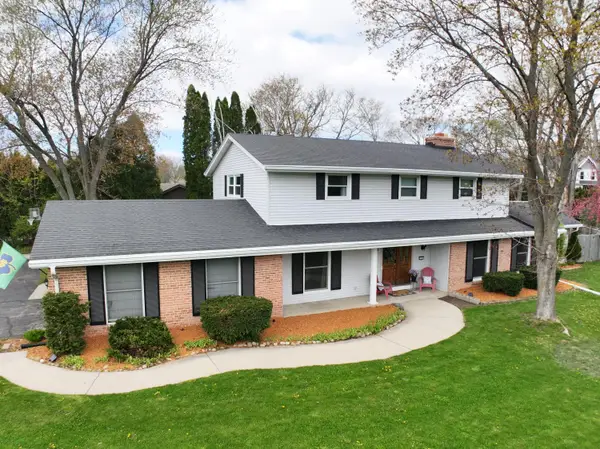 $550,000Active4 beds 3 baths3,237 sq. ft.
2500 W Hemlock Rd, Glendale, WI 53209
MLS# 1961654Listed by: SHOREWEST REALTORS, INC. $349,900Pending3 beds 2 baths1,517 sq. ft.
6994 N Range Line Rd, Glendale, WI 53209
MLS# 1961510Listed by: KELLER WILLIAMS REALTY-MILWAUKEE SOUTHWEST


Protect your home and budget from life's surprises with an Assurant Home Warranty, backed by a partner that supports you through every step of homeownership. Explore Plans.
©2026 Century 21 Real Estate LLC. All rights reserved. CENTURY 21®, the CENTURY 21 Logo and C21® are service marks owned by Century 21 Real Estate LLC. Century 21 Real Estate LLC fully supports the principles of the Fair Housing Act and the Equal Opportunity Act. Each office is independently owned and operated. Listing information is deemed reliable but not guaranteed accurate.