
2161 W Raleigh Ave, Glendale, WI 53209
Local realty services provided by:CENTURY 21 Aspire Group
Listed by: ilissa boland
Office: shorewest realtors, inc.
MLS#:1981777
Source:WI_METROMLS
Price summary
- Price:$329,900
- Price per sq. ft.:$184.71
About this home
Well-maintained Glendale duplex nestled in a mature, established neighborhood surrounded by beautiful tree-lined streets and well-kept homes. Each spacious 2-bedroom, 1-bath unit offers a comfortable layout with inviting living spaces and functional room sizes. The property features a great opportunity for an owner occupant or investor, with the flexibility to live in one unit while generating rental income from the other. Conveniently located near parks, shopping, dining, schools, and major roadways. A wonderful opportunity to own a duplex in a desirable Glendale location! New Furnace 2019, Roof & AC 2017, Siding 2018
Contact an agent
Home facts
- Year built:1943
- Subdivision & Development:Crestwood
- Listing ID #:1981777
- Added:1 day(s) ago
- Updated:September 24, 2026 at 04:51 AM
Rooms and interior
- Bedrooms:2
- Total bathrooms:1
- Basement Description:Full
- Living area:1,786 sq. ft.
Structure and exterior
- Year built:1943
- Building area:1,786 sq. ft.
- Lot area:0.17 Acres
- Construction Materials:Brick, Vinyl
Schools
- High school:Nicolet
- Middle school:Glen Hills
- Elementary school:Parkway
Utilities
- Sewer:Municipal Sewer
Finances and disclosures
- Price:$329,900
- Price per sq. ft.:$184.71
- Tax amount:$6,200 (2025)
Parking
- Parking description:Alley Entrance, Garage Door Opener, Parking Space
- Garage spaces:2
New listings near 2161 W Raleigh Ave
- New
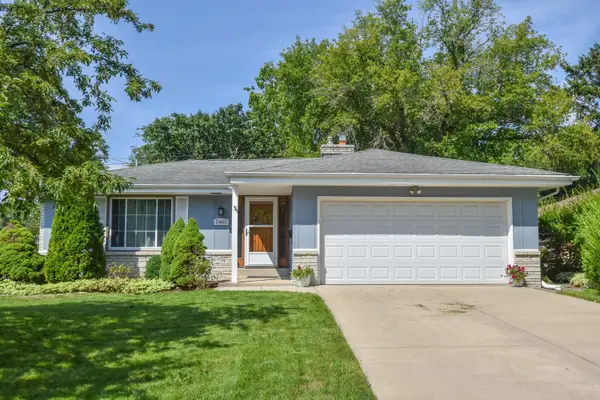 $329,900Active3 beds 3 baths1,832 sq. ft.
5405 N Shasta Dr, Glendale, WI 53209
MLS# 1981128Listed by: RED ARROW REAL ESTATE LLC - New
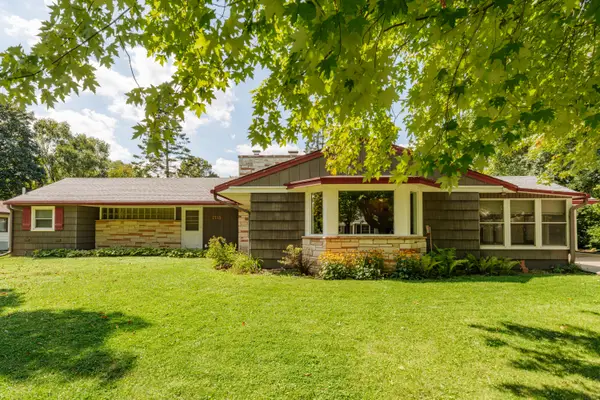 $415,000Active3 beds 2 baths1,831 sq. ft.
7115 N Seneca Ave, Glendale, WI 53217
MLS# 1981028Listed by: SHOREWEST REALTORS, INC. - New
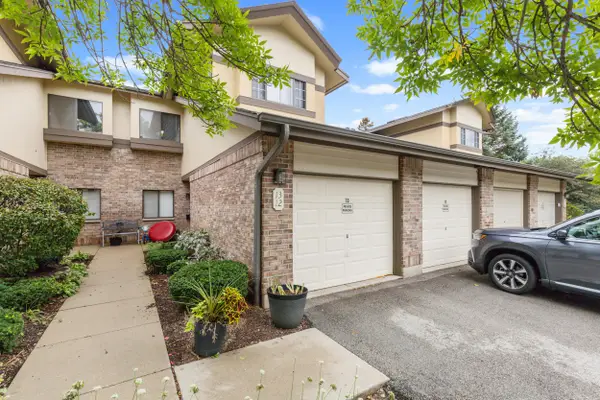 $249,900Active2 beds 2 baths1,300 sq. ft.
500 W Bender Rd, Glendale, WI 53217
MLS# 1980895Listed by: ABOVE AND BEYOND REAL ESTATE PARTNERS - New
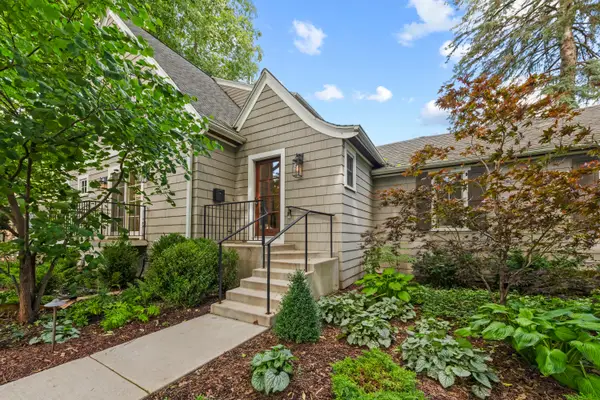 $975,000Active3 beds 4 baths2,551 sq. ft.
1100 W Riverview Dr, Glendale, WI 53209
MLS# 1980897Listed by: KELLER WILLIAMS REALTY-MILWAUKEE NORTH SHORE - New
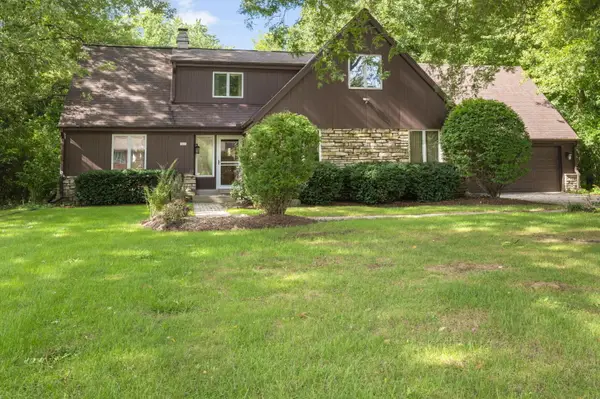 $519,000Active3 beds 3 baths2,258 sq. ft.
2515 W Wending Dr, Glendale, WI 53209
MLS# 1980549Listed by: COLDWELL BANKER REALTY 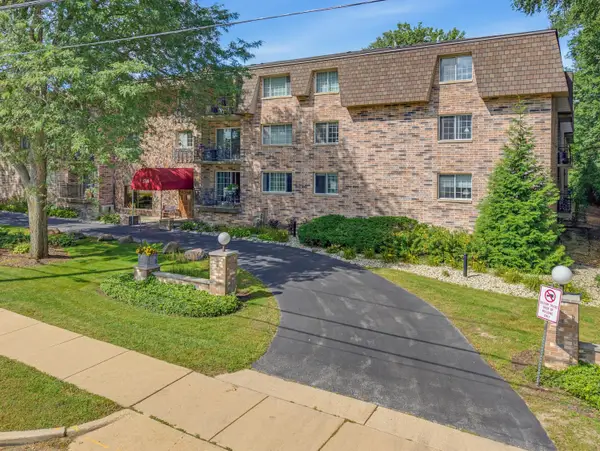 $185,000Active2 beds 2 baths1,216 sq. ft.
1730 W Green Tree Rd, Glendale, WI 53209
MLS# 1980448Listed by: COLDWELL BANKER REALTY $125,000Active1 beds 1 baths735 sq. ft.
2300 W Good Hope Rd, Glendale, WI 53209
MLS# 1980216Listed by: REAL BROKER LLC $339,000Active3 beds 2 baths1,219 sq. ft.
921 W Theresa Ln, Glendale, WI 53209
MLS# 1980204Listed by: KELLER WILLIAMS MILWAUKEE NORTH SHORE $164,900Active2 beds 1 baths1,062 sq. ft.
2440 W Good Hope Rd, Glendale, WI 53209
MLS# 1980176Listed by: HOMESTEAD REALTY, INC


Protect your home and budget from life's surprises with an Assurant Home Warranty, backed by a partner that supports you through every step of homeownership. Explore Plans.
©2026 Century 21 Real Estate LLC. All rights reserved. CENTURY 21®, the CENTURY 21 Logo and C21® are service marks owned by Century 21 Real Estate LLC. Century 21 Real Estate LLC fully supports the principles of the Fair Housing Act and the Equal Opportunity Act. Each office is independently owned and operated. Listing information is deemed reliable but not guaranteed accurate.