
6964 N Braeburn Ln, Glendale, WI 53209
Local realty services provided by:CENTURY 21 Aspire Group
Listed by: galina rubins
Office: rubins realty, llc.
MLS#:1971611
Source:WI_METROMLS
Price summary
- Price:$499,000
- Price per sq. ft.:$157.91
About this home
Over 3,100 Sq Ft of updated living space! 6BR, 3.5BA home with a flexible floor plan ideal for today's lifestyle. Main level features hardwood floors, spacious great room, dining room, family room with fireplace, kitchen with center island and patio door, 3 bedrooms and 1.5 baths. Upstairs offers 2 large bedrooms with walk-in closets and full bath. Finished lower level includes 6th bedroom with egress window, full bath, rec room with kitchenette, bonus room, workshop and direct access to attached 2.5-car garage. Ample storage throughout. Private fenced yard with two patios. All appliances included. New roof & gutters (2025), furnace (2024), water heater & more. Immediate occupancy. Great Glendale location near parks, shopping and schools. One-year home warranty provided by seller.
Contact an agent
Home facts
- Year built:1960
- Listing ID #:1971611
- Added:14 day(s) ago
- Updated:July 29, 2026 at 01:43 AM
Rooms and interior
- Bedrooms:6
- Total bathrooms:4
- Full bathrooms:3
- Half bathrooms:1
- Rooms Total:12
- Basement Description:Block, Full, Partially Finished, Shower, Sump Pump
- Living area:3,160 sq. ft.
Heating and cooling
- Cooling:Central Air
- Heating:Forced Air, Natural Gas
- Central air:Yes
Structure and exterior
- Year built:1960
- Building area:3,160 sq. ft.
- Lot area:0.37 Acres
- Lot Features:Fenced Yard
- Architectural Style:Colonial
- Construction Materials:Brick, Vinyl
- Levels:2 Story
Schools
- High school:Nicolet
- Middle school:Glen Hills
- Elementary school:Parkway
Utilities
- Sewer:Municipal Sewer
Finances and disclosures
- Price:$499,000
- Price per sq. ft.:$157.91
- Tax amount:$81 (2025)
Features and amenities
- Appliances:Cooktop, Dishwasher, Disposal, Dryer, Oven, Refrigerator, Washer
Parking
- Parking description:Basement, Paved
- Garage:Yes
- Garage spaces:2.5
New listings near 6964 N Braeburn Ln
- New
 $120,000Active1 beds 1 baths735 sq. ft.
2200 W Good Hope Rd, Glendale, WI 53209
MLS# 1973450Listed by: COLDWELL BANKER REALTY - New
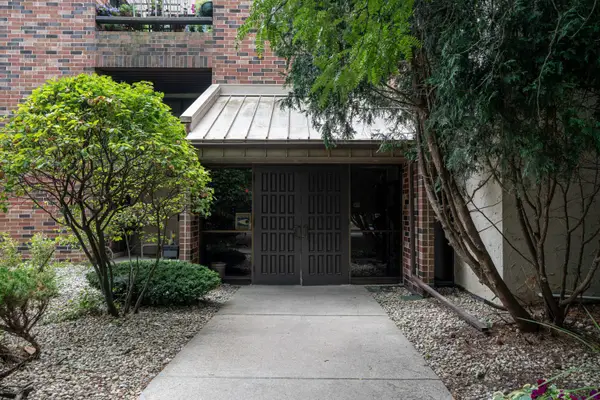 $100,000Active1 beds 1 baths735 sq. ft.
2350 W Good Hope Rd, Glendale, WI 53209
MLS# 1973451Listed by: KELLER WILLIAMS MILWAUKEE NORTH SHORE - New
 $2,160,000Active-- beds -- baths16,500 sq. ft.
2620 W Custer Ave, Glendale, WI 53209
MLS# 1973396Listed by: RE/MAX SERVICE FIRST - New
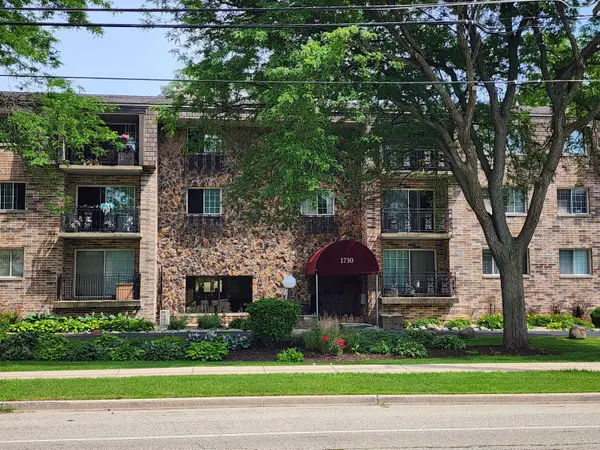 $175,000Active2 beds 2 baths1,463 sq. ft.
1730 W Green Tree Rd, Glendale, WI 53209
MLS# 1973241Listed by: KELLER WILLIAMS MILWAUKEE NORTH SHORE - New
 $250,000Active2 beds 1 baths875 sq. ft.
4626 N Ironwood Ln, Glendale, WI 53209
MLS# 1972996Listed by: RE/MAX UNITED - WEST BEND - New
 $385,000Active3 beds 2 baths2,448 sq. ft.
6600 N Braeburn Ln, Glendale, WI 53209
MLS# 1972827Listed by: HOMEOWNERS CONCEPT - New
 $199,900Active2 beds 1 baths1,619 sq. ft.
5437 N Bethmaur Ln, Glendale, WI 53209
MLS# 1972535Listed by: HOMEWIRE REALTY  $349,900Pending3 beds 2 baths1,614 sq. ft.
5684 N Milwaukee River Pkwy, Glendale, WI 53209
MLS# 1972378Listed by: EXP REALTY, LLC~MKE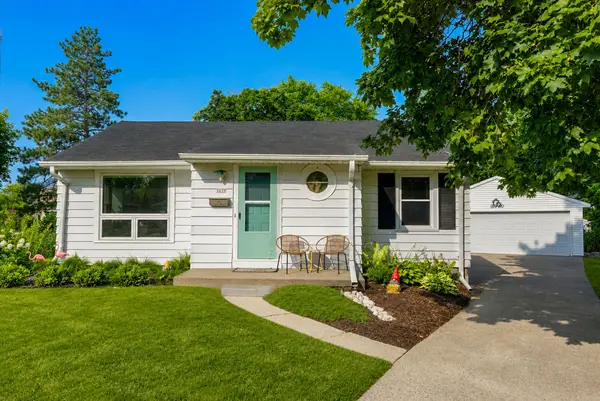 $350,000Pending3 beds 2 baths1,267 sq. ft.
5655 N Paradise Ln, Glendale, WI 53209
MLS# 1972252Listed by: KELLER WILLIAMS MILWAUKEE NORTH SHORE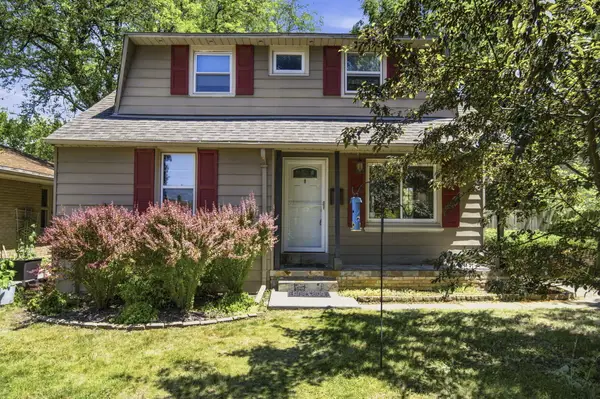 $359,900Active3 beds 2 baths1,375 sq. ft.
4858 N Iroquois Ave, Glendale, WI 53217
MLS# 1972057Listed by: PREMIER POINT REALTY LLC


Protect your home and budget from life's surprises with an Assurant Home Warranty, backed by a partner that supports you through every step of homeownership. Explore Plans.
©2026 Century 21 Real Estate LLC. All rights reserved. CENTURY 21®, the CENTURY 21 Logo and C21® are service marks owned by Century 21 Real Estate LLC. Century 21 Real Estate LLC fully supports the principles of the Fair Housing Act and the Equal Opportunity Act. Each office is independently owned and operated. Listing information is deemed reliable but not guaranteed accurate.