
1309 Crestwood Dr, Green Bay, WI 54313
Local realty services provided by:CENTURY 21 North East
1309 Crestwood Dr,Green Bay, WI 54313
$285,000
- 3 Beds
- 2 Baths
- - sq. ft.
- Single family
- Sold
Listed by: laura steinbacher
Office: the kramer group llc.
MLS#:1973447
Source:WI_METROMLS
Sorry, we are unable to map this address
Price summary
- Price:$285,000
About this home
Unbeatable West Side location! Nestled in a prime, highly sought-after neighborhood, this home sits within a quick 5-minute walk to both King Elementary and Lombardi Middle School, and just minutes from Green Bay Southwest High School. Close to shopping and access to Highway 41! Every big-ticket item is already taken care of, giving you total peace of mind: new roof (2025), new water heater (2025), new appliances (2024), new front door (2024), and so much more. Clean, lovingly maintained, and completely ready for you to move right in and start living. Don't miss this beautiful retreat!
Contact an agent
Home facts
- Year built:1958
- Listing ID #:1973447
- Added:49 day(s) ago
- Updated:September 15, 2026 at 06:22 AM
Rooms and interior
- Bedrooms:3
- Total bathrooms:2
- Full bathrooms:2
- Rooms Total:5
- Basement Description:Block, Full, Partially Finished, Shower, Stubbed for Bathroom
Heating and cooling
- Cooling:Central Air
- Heating:Forced Air, Natural Gas
- Central air:Yes
Structure and exterior
- Year built:1958
- Lot Features:Fenced Yard
- Architectural Style:Ranch
- Construction Materials:Low Maintenance Trim, Vinyl
- Levels:1 Story
Utilities
- Sewer:Municipal Sewer
Finances and disclosures
- Price:$285,000
- Tax amount:$3,291 (2025)
Features and amenities
- Appliances:Dishwasher, Dryer, Microwave, Oven, Range, Refrigerator, Washer
Parking
- Parking description:Parking Space, Paved
- Garage:Yes
- Garage spaces:2
New listings near 1309 Crestwood Dr
- New
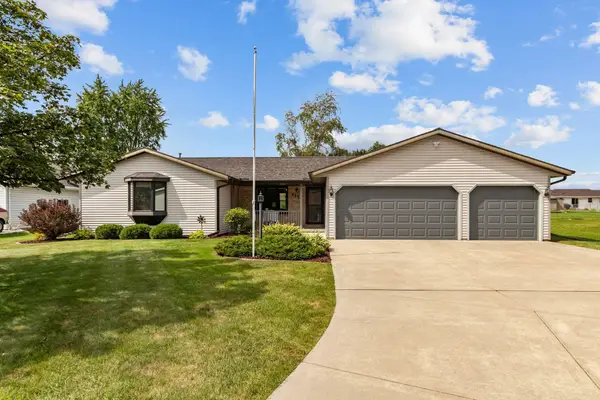 $329,900Active3 beds 2 baths1,236 sq. ft.
2154 Nellie Lane, GREEN BAY, WI 54311
MLS# 50332668Listed by: BECKMAN PROPERTIES - New
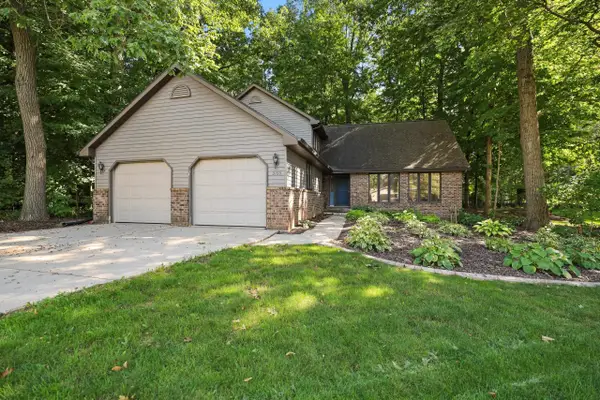 $454,900Active4 beds 4 baths3,181 sq. ft.
3155 Open Gate Trail, GREEN BAY, WI 54313-3153
MLS# 50332658Listed by: REALTY WORLD GREATER GREEN BAY, LTD - New
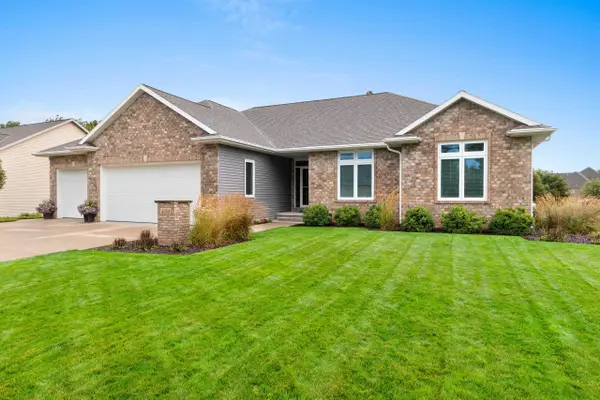 $624,900Active4 beds 4 baths2,962 sq. ft.
3353 Langdon Street, GREEN BAY, WI 54311
MLS# 50332660Listed by: LPT REALTY - New
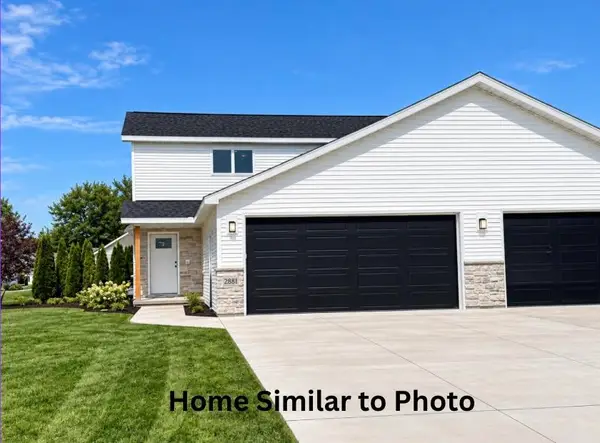 $374,900Active3 beds 3 baths1,500 sq. ft.
2881 Stelor Drive, GREEN BAY, WI 54311
MLS# 50332663Listed by: COLDWELL BANKER REAL ESTATE GROUP - New
 $269,900Active2 beds 1 baths1,566 sq. ft.
1110 Michaline Drive, GREEN BAY, WI 54304-2031
MLS# 50332638Listed by: MARK D OLEJNICZAK REALTY, INC. - New
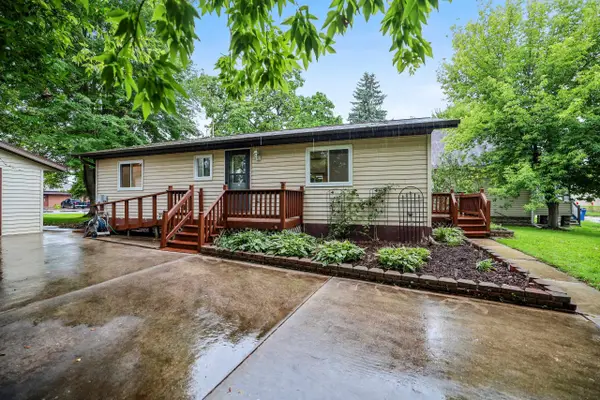 $224,999Active2 beds 1 baths1,008 sq. ft.
816 Smith Street, GREEN BAY, WI 54302
MLS# 50332605Listed by: LISTWITHFREEDOM.COM - New
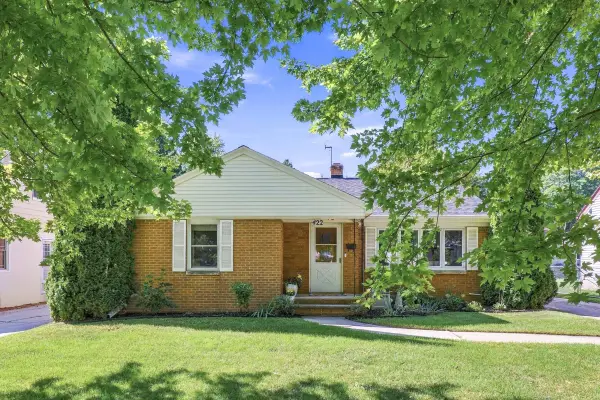 $289,900Active3 beds 2 baths2,106 sq. ft.
422 E Mission Road, GREEN BAY, WI 54301-1867
MLS# 50332613Listed by: PLACE PERFECT REALTY - New
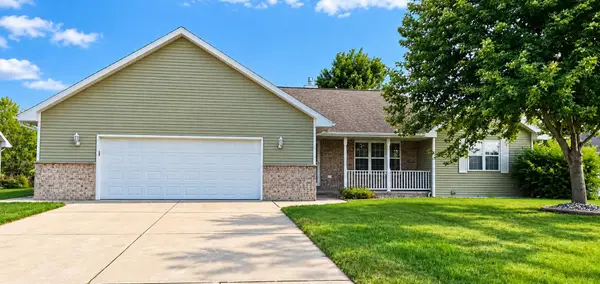 $339,900Active3 beds 2 baths1,465 sq. ft.
2150 Klondike Road, GREEN BAY, WI 54311
MLS# 50332615Listed by: CREATIVE RESULTS CORPORATION - New
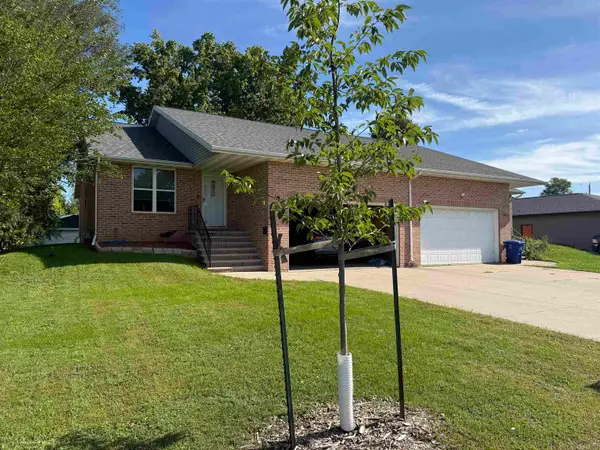 $369,900Active-- beds -- baths2,483 sq. ft.
1541 Cass Street, GREEN BAY, WI 54302-2505
MLS# 50332631Listed by: DEWITT LONDRE LLC - New
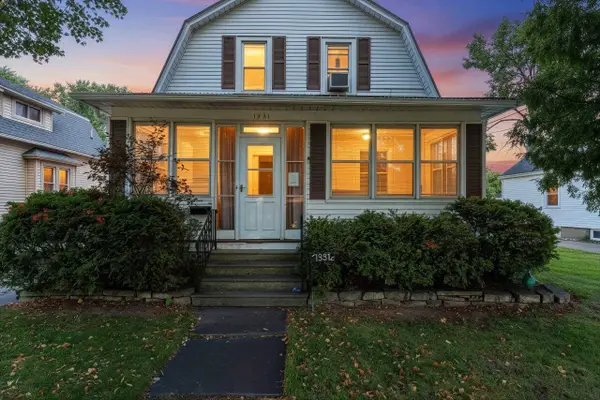 $249,900Active-- beds -- baths1,386 sq. ft.
1331 Porlier Street, GREEN BAY, WI 54301-3332
MLS# 50332641Listed by: RESOURCE ONE REALTY, LLC


Protect your home and budget from life's surprises with an Assurant Home Warranty, backed by a partner that supports you through every step of homeownership. Explore Plans.
©2026 Century 21 Real Estate LLC. All rights reserved. CENTURY 21®, the CENTURY 21 Logo and C21® are service marks owned by Century 21 Real Estate LLC. Century 21 Real Estate LLC fully supports the principles of the Fair Housing Act and the Equal Opportunity Act. Each office is independently owned and operated. Listing information is deemed reliable but not guaranteed accurate.