
2881 Stelor Drive, Green Bay, WI 54311
Local realty services provided by:CENTURY 21 Affiliated
2881 Stelor Drive,Green Bay, WI 54311
$374,900
- 3 Beds
- 3 Baths
- 1,500 sq. ft.
- Single family
- Active
Listed by: becky buckland
Office: coldwell banker real estate group
MLS#:50332663
Source:WI_WIREX_RANW
Price summary
- Price:$374,900
- Price per sq. ft.:$249.93
About this home
Be the first to call this brand-new townhome in Bellevue yours! Anticipated completion October 2026. This attractive townhome combines modern design, low-maintenance living, & a thoughtful floor plan. The open-concept main level offers a seamless connection between the living, dining, & kitchen spaces, with beautiful maple cabinetry creating a warm & timeless feel. A welcoming foyer and convenient main-floor laundry & guest bath add great functionality. Upstairs, you'll find 3 bedrooms & 2 full baths, including a primary suite w/ private ensuite bath. An attached 2-car garage completes the package. Whether you're looking to simplify, or simply want the advantages of new construction, you will want to consider this zero lot line home. Privacy-focused design sound-insulated shared wall.
Contact an agent
Home facts
- Year built:2026
- Listing ID #:50332663
- Added:1 day(s) ago
- Updated:September 14, 2026 at 11:03 PM
Rooms and interior
- Bedrooms:3
- Total bathrooms:3
- Full bathrooms:2
- Half bathrooms:1
- Basement:Yes
- Basement Description:Full, Sump Pump
- Living area:1,500 sq. ft.
Heating and cooling
- Cooling:Central Air
- Heating:Forced Air
- Central air:Yes
Structure and exterior
- Year built:2026
- Building area:1,500 sq. ft.
- Lot area:0.14 Acres
- Architectural Style:Contemporary
- Construction Materials:Stone
- Exterior Features:Patio
- Foundation Description:Poured Concrete
Finances and disclosures
- Price:$374,900
- Price per sq. ft.:$249.93
- Tax amount:$1
Parking
- Parking description:Attached
- Garage:Yes
- Garage spaces:2
New listings near 2881 Stelor Drive
- New
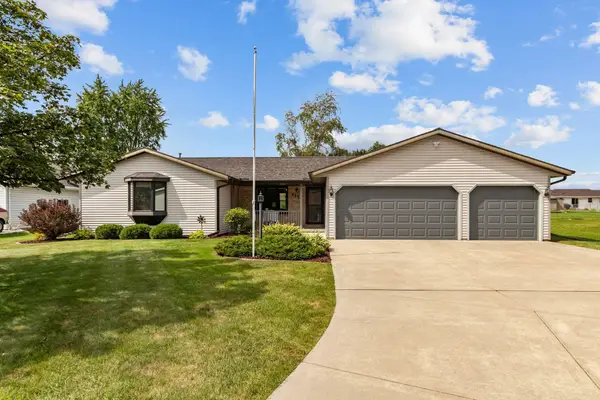 $329,900Active3 beds 2 baths1,236 sq. ft.
2154 Nellie Lane, GREEN BAY, WI 54311
MLS# 50332668Listed by: BECKMAN PROPERTIES - New
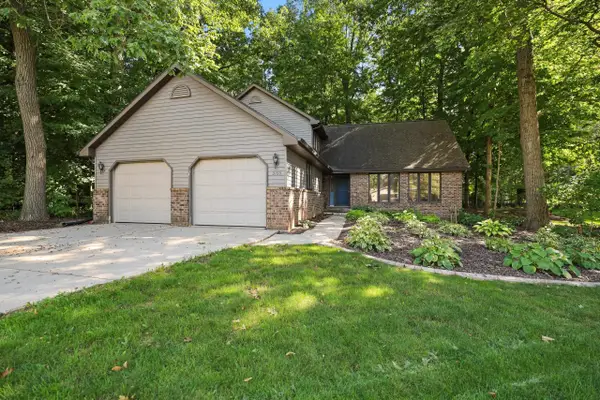 $454,900Active4 beds 4 baths3,181 sq. ft.
3155 Open Gate Trail, GREEN BAY, WI 54313-3153
MLS# 50332658Listed by: REALTY WORLD GREATER GREEN BAY, LTD - New
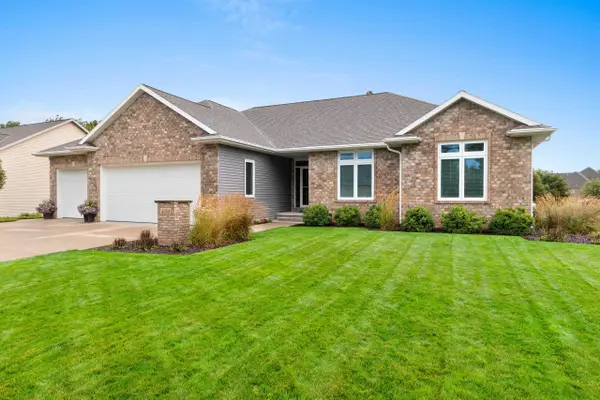 $624,900Active4 beds 4 baths2,962 sq. ft.
3353 Langdon Street, GREEN BAY, WI 54311
MLS# 50332660Listed by: LPT REALTY - New
 $269,900Active2 beds 1 baths1,566 sq. ft.
1110 Michaline Drive, GREEN BAY, WI 54304-2031
MLS# 50332638Listed by: MARK D OLEJNICZAK REALTY, INC. - New
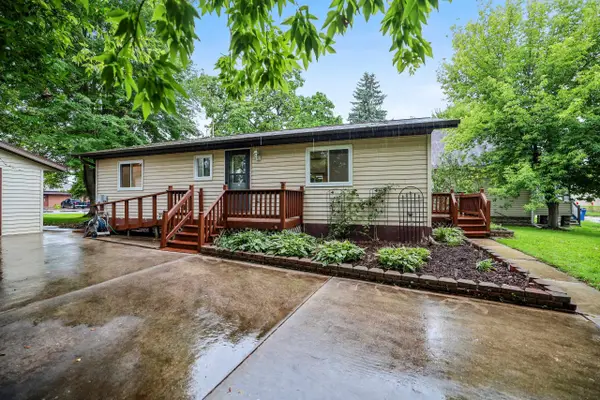 $224,999Active2 beds 1 baths1,008 sq. ft.
816 Smith Street, GREEN BAY, WI 54302
MLS# 50332605Listed by: LISTWITHFREEDOM.COM - New
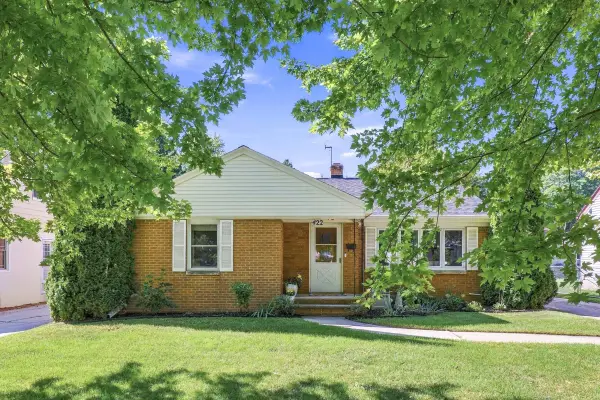 $289,900Active3 beds 2 baths2,106 sq. ft.
422 E Mission Road, GREEN BAY, WI 54301-1867
MLS# 50332613Listed by: PLACE PERFECT REALTY - New
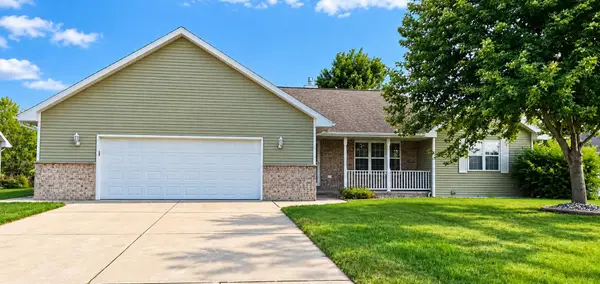 $339,900Active3 beds 2 baths1,465 sq. ft.
2150 Klondike Road, GREEN BAY, WI 54311
MLS# 50332615Listed by: CREATIVE RESULTS CORPORATION - New
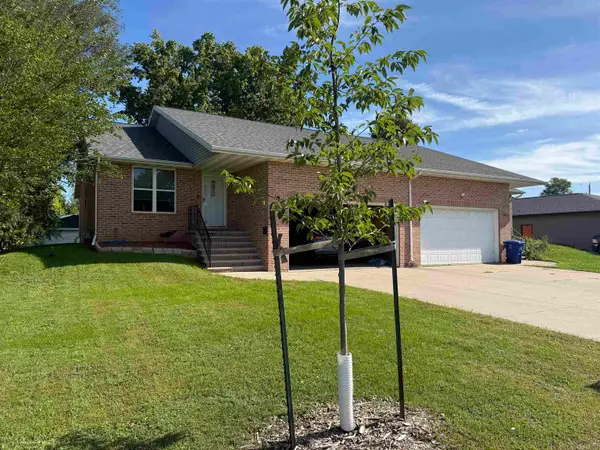 $369,900Active-- beds -- baths2,483 sq. ft.
1541 Cass Street, GREEN BAY, WI 54302-2505
MLS# 50332631Listed by: DEWITT LONDRE LLC - New
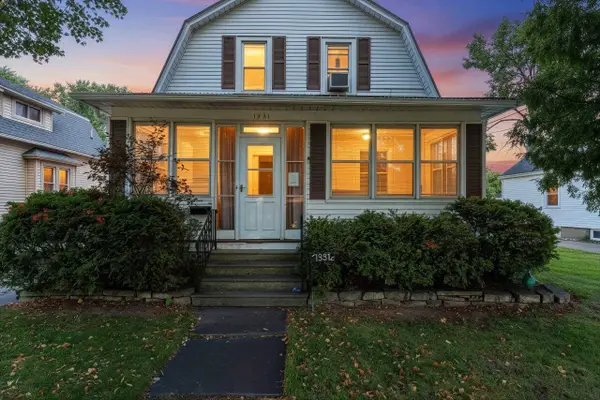 $249,900Active-- beds -- baths1,386 sq. ft.
1331 Porlier Street, GREEN BAY, WI 54301-3332
MLS# 50332641Listed by: RESOURCE ONE REALTY, LLC


Protect your home and budget from life's surprises with an Assurant Home Warranty, backed by a partner that supports you through every step of homeownership. Explore Plans.
©2026 Century 21 Real Estate LLC. All rights reserved. CENTURY 21®, the CENTURY 21 Logo and C21® are service marks owned by Century 21 Real Estate LLC. Century 21 Real Estate LLC fully supports the principles of the Fair Housing Act and the Equal Opportunity Act. Each office is independently owned and operated. Listing information is deemed reliable but not guaranteed accurate.