
1549 Belle Plane Circle, Green Bay, WI 54313-3211
Local realty services provided by:CENTURY 21 In Good Company
1549 Belle Plane Circle,Green Bay, WI 54313-3211
$689,900
- 4 Beds
- 4 Baths
- 3,312 sq. ft.
- Single family
- Active
Listed by: elizabeth swanson
Office: jason mitchell real estate wi llc.
MLS#:50332437
Source:WI_WIREX_RANW
Price summary
- Price:$689,900
- Price per sq. ft.:$208.3
About this home
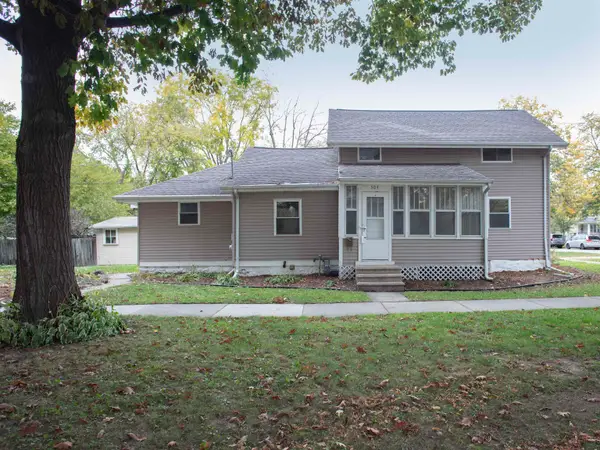
Imagine cozy Wisconsin winters with the charm of a Hallmark movie! The neighboring ice skating pond offers a picturesque seasonal backdrop. Heated attached garage! Lower level garage entrance with storage over the stairs!!! The spacious main level offers an inviting kitchen, granite countertops, main floor flex room, a desirable split-bedroom layout with primary retreat. Lots of updates. The finished lower level has daylight windows throughout with a generous recreation room, wet bar, full bath, add a closet into a room for a bedroom! Lots of entertaining space. Step outside to enjoy the fenced backyard, new 30x16 PVC deck with treated floor system, Trex underdeck drainage, concrete patio, tranquil wooded views, 16x20x10 high storage building. Buy down rate up to $12,743!
Contact an agent
Home facts
- Year built:2001
- Listing ID #:50332437
- Added:47 day(s) ago
- Updated:October 28, 2026 at 04:30 PM
Rooms and interior
- Bedrooms:4
- Total bathrooms:4
- Full bathrooms:3
- Half bathrooms:1
- Dining Description:Breakfast Bar
- Bathrooms Description:At Least 1 Bathtub, Primary Bath 1st Fl, Primary Bath Full, Primary Walk-in Shower, Walk-in Shower
- Kitchen Description:Dishwasher, Microwave, Range, Refrigerator
- Bedroom Description:Primary Bed 1st Floor, Primary Walk-in Closet
- Basement Description:Finished, Full, Full Sz Windows Min 20x24, Sump Pump
- Living area:3,312 sq. ft.
Heating and cooling
- Cooling:Central Air
- Heating:Forced Air
- Central air:Yes
Structure and exterior
- Year built:2001
- Building area:3,312 sq. ft.
- Lot area:0.33 Acres
- Lot Features:Adjacent to Public Land
- Construction Materials:Brick
- Exterior Features:Deck
- Foundation Description:Poured Concrete
Finances and disclosures
- Price:$689,900
- Price per sq. ft.:$208.3
- Tax amount:$6,958
Features and amenities
- Appliances:Dishwasher, Dryer, Microwave, Refrigerator, Washer
- Laundry features:Dryer, Washer
- Amenities:Pantry, Water Softener-Own, Wet Bar
Parking
- Parking description:Attached, Garage Door Opener
- Garage:Yes
- Garage spaces:3
New listings near 1549 Belle Plane Circle
- New
 $449,900Active4 beds 3 baths4,228 sq. ft.
2734 University Avenue, GREEN BAY, WI 54311-5854
MLS# 50334988Listed by: RESOURCE ONE REALTY, LLC - Open Fri, 5 to 6:30pmNew
 $299,900Active4 beds 2 baths1,728 sq. ft.
1013 N Locust Street, GREEN BAY, WI 54303-4429
MLS# 50334993Listed by: SHOREWEST, REALTORS - Open Sat, 11:30am to 1pmNew
 $268,000Active-- beds -- baths1,549 sq. ft.
504 Elmore Street, GREEN BAY, WI 54303
MLS# 50334928Listed by: PLATINUM REAL ESTATE - Open Sun, 1 to 3pmNew
 $449,900Active4 beds 3 baths1,963 sq. ft.
3561 Becket Drive, GREEN BAY, WI 54313-8484
MLS# 50334975Listed by: FOXCITYHOMES.COM, LLC - New
 $339,900Active3 beds 2 baths1,320 sq. ft.
2170 Gadwall Lane, GREEN BAY, WI 54311
MLS# 50334969Listed by: BECKMAN PROPERTIES - New
 $319,900Active3 beds 2 baths1,630 sq. ft.
827 Hillcrest Heights, GREEN BAY, WI 54313
MLS# 50334936Listed by: SCORE REALTY GROUP, LLC - New
 $329,900Active3 beds 2 baths1,594 sq. ft.
3240 Flintville Road, GREEN BAY, WI 54313-8208
MLS# 50334941Listed by: RESOURCE ONE REALTY, LLC - New
 $429,900Active3 beds 3 baths2,544 sq. ft.
344 Miramar Drive, GREEN BAY, WI 54301-1928
MLS# 50334951Listed by: MARK D OLEJNICZAK REALTY, INC. - New
 $414,900Active3 beds 3 baths2,528 sq. ft.
190 St Marys Boulevard, GREEN BAY, WI 54301-2602
MLS# 50334952Listed by: SHOREWEST, REALTORS - New
 $129,000Active2 beds 1 baths640 sq. ft.
1699 Badger Street, GREEN BAY, WI 54303
MLS# 50334908Listed by: COLDWELL BANKER REAL ESTATE GROUP


Protect your home and budget from life's surprises with an Assurant Home Warranty, backed by a partner that supports you through every step of homeownership. Explore Plans.
©2026 Century 21 Real Estate LLC. All rights reserved. CENTURY 21®, the CENTURY 21 Logo and C21® are service marks owned by Century 21 Real Estate LLC. Century 21 Real Estate LLC fully supports the principles of the Fair Housing Act and the Equal Opportunity Act. Each office is independently owned and operated. Listing information is deemed reliable but not guaranteed accurate.