
1935 E Telemark Circle, Green Bay, WI 54313
Local realty services provided by:CENTURY 21 Ace Realty
Listed by: kathleen johnson
Office: ben bartolazzi real estate, inc
MLS#:50333021
Source:WI_WIREX_RANW
Price summary
- Price:$979,500
- Price per sq. ft.:$177.54
About this home
Stunning two-story home situated on .77 acres with plenty of space inside and out! Step into the impressive foyer that welcomes you into the spacious main level. The kitchen offers abundant cabinet and counter space and flows into the dining area overlooking the backyard. The large living room features a cozy fireplace, while an additional sitting room provides even more space to relax. The main-level primary suite features a en-suite bathroom and spacious walk-in closet. Upstairs, you’ll find three additional bedrooms and two full bathrooms. The lower level offers a large rec room, great for movie nights, entertaining, or additional living space. Relax on the spacious deck overlooking the beautiful backyard Lower Level sqft from public assessor data & Insta 360 floor plans.
Contact an agent
Home facts
- Year built:1992
- Listing ID #:50333021
- Added:1 day(s) ago
- Updated:September 22, 2026 at 06:07 PM
Rooms and interior
- Bedrooms:4
- Total bathrooms:5
- Full bathrooms:3
- Half bathrooms:2
- Bathrooms Description:At Least 1 Bathtub, Primary Bath 1st Fl, Primary Bath Full
- Kitchen Description:Dishwasher, Kitchen Island, Microwave, Range, Refrigerator
- Bedroom Description:Primary Bed 1st Floor, Primary Walk-in Closet
- Basement:Yes
- Basement Description:Finished, Full, Walk-Out Access
- Living area:5,517 sq. ft.
Heating and cooling
- Cooling:Central Air
- Heating:Forced Air
- Central air:Yes
Structure and exterior
- Year built:1992
- Building area:5,517 sq. ft.
- Lot area:0.77 Acres
- Construction Materials:Brick
- Exterior Features:Deck
- Foundation Description:Poured Concrete
Finances and disclosures
- Price:$979,500
- Price per sq. ft.:$177.54
- Tax amount:$12,999
Features and amenities
- Appliances:Dishwasher, Dryer, Microwave, Refrigerator, Washer
- Laundry features:Dryer, Washer
- Amenities:Pantry, Wet Bar
Parking
- Parking description:Attached
- Garage:Yes
- Garage spaces:3
New listings near 1935 E Telemark Circle
- New
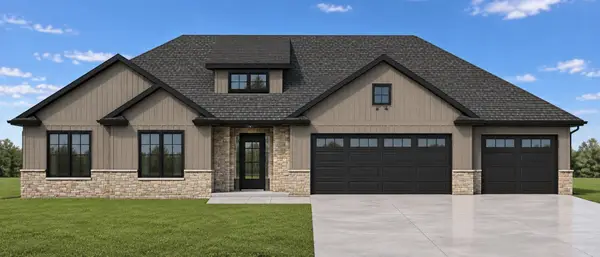 $849,900Active3 beds 3 baths2,232 sq. ft.
3203 Eclipse Drive, GREEN BAY, WI 54311
MLS# 50333037Listed by: COLDWELL BANKER REAL ESTATE GROUP - New
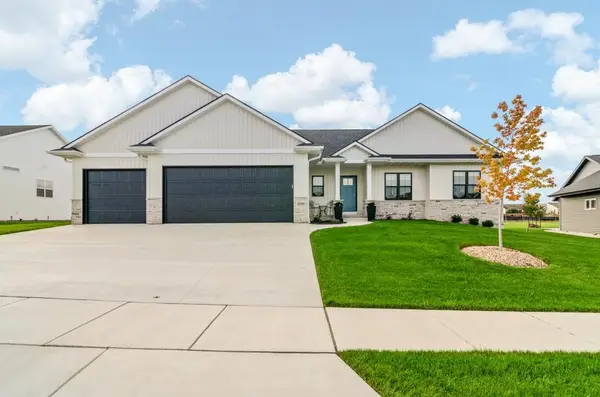 $599,900Active4 beds 3 baths2,716 sq. ft.
3588 Black Sheep Way, GREEN BAY, WI 54311
MLS# 50333055Listed by: SHOREWEST, REALTORS - New
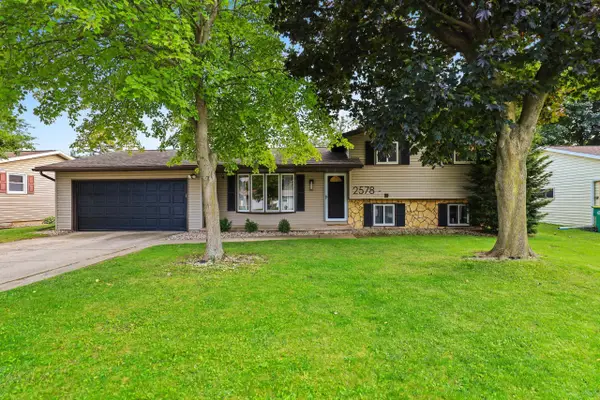 $329,900Active4 beds 2 baths1,847 sq. ft.
2578 Vicki Lane, GREEN BAY, WI 54311-5220
MLS# 50333063Listed by: RESOURCE ONE REALTY, LLC - New
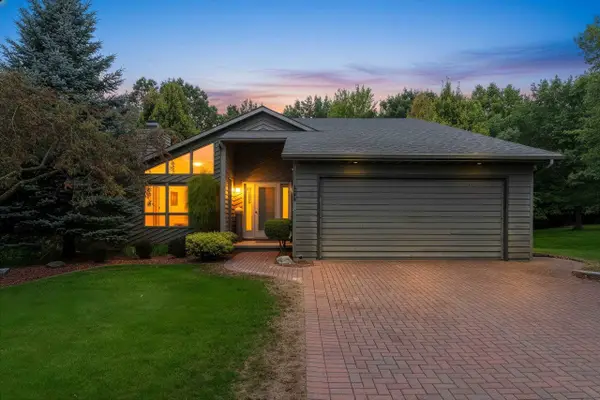 $450,000Active4 beds 3 baths2,740 sq. ft.
1409 N Bay Highlands Drive, GREEN BAY, WI 54311
MLS# 50333029Listed by: DESIGN REALTY - New
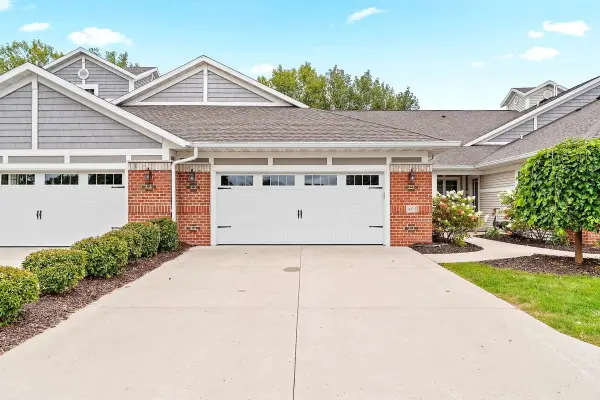 $799,900Active3 beds 3 baths2,662 sq. ft.
2617 Bay Harbor Circle #2, GREEN BAY, WI 54304
MLS# 50333007Listed by: MARK D OLEJNICZAK REALTY, INC. - New
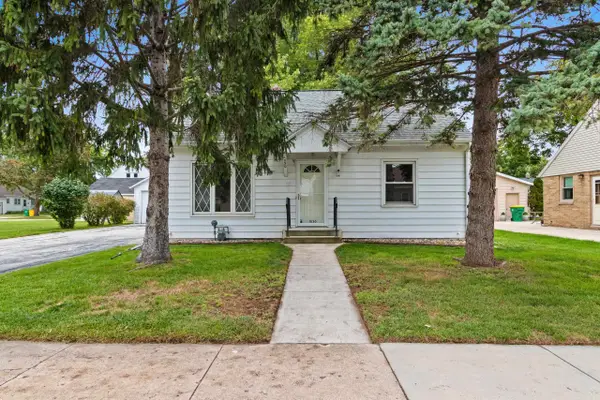 $224,900Active3 beds 1 baths1,344 sq. ft.
1030 Hickory Hill Drive, GREEN BAY, WI 54304
MLS# 50333017Listed by: EXPRESS REALTY LLC - Open Tue, 5:15 to 6:30pmNew
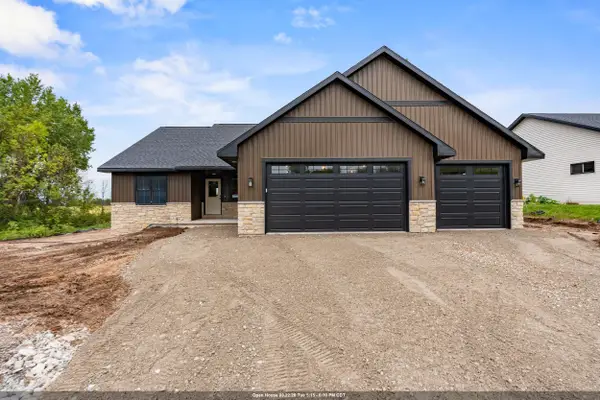 $499,900Active3 beds 2 baths1,659 sq. ft.
3869 Van Lanen Road, GREEN BAY, WI 54311
MLS# 50332983Listed by: COLDWELL BANKER REAL ESTATE GROUP - New
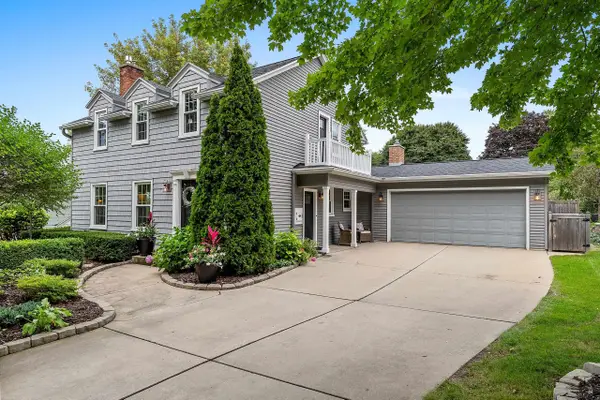 $429,900Active3 beds 2 baths1,912 sq. ft.
254 Warren Court, GREEN BAY, WI 54301
MLS# 50332995Listed by: TOP RATED REALTY, LLC - New
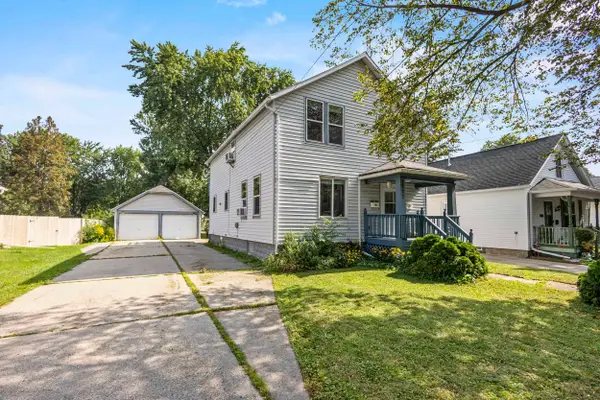 $269,000Active-- beds -- baths1,680 sq. ft.
1227 Porlier Street, GREEN BAY, WI 54301-3431
MLS# 50332996Listed by: FATHOM REALTY, LLC


Protect your home and budget from life's surprises with an Assurant Home Warranty, backed by a partner that supports you through every step of homeownership. Explore Plans.
©2026 Century 21 Real Estate LLC. All rights reserved. CENTURY 21®, the CENTURY 21 Logo and C21® are service marks owned by Century 21 Real Estate LLC. Century 21 Real Estate LLC fully supports the principles of the Fair Housing Act and the Equal Opportunity Act. Each office is independently owned and operated. Listing information is deemed reliable but not guaranteed accurate.