
3588 Black Sheep Way, Green Bay, WI 54311
Local realty services provided by:CENTURY 21 Ace Realty
3588 Black Sheep Way,Green Bay, WI 54311
$599,900
- 4 Beds
- 3 Baths
- 2,716 sq. ft.
- Single family
- Active
Listed by: craig francois, laura neumann
Office: shorewest, realtors
MLS#:50333055
Source:WI_WIREX_RANW
Price summary
- Price:$599,900
- Price per sq. ft.:$220.88
About this home
Welcome home to this better than new 4 bedroom ranch. Built in 2025, this beautifully designed home features an inviting open concept layout with plenty of space for everyday living and entertaining. The spacious kitchen is the heart of the home, offering a large center island, Granite counters, abundant cabinetry, and a convenient walk-in pantry. The primary suite provides a private retreat with a generous walk-in closet and an impressive en suite. Along with 2 bedrooms, there is also an office to complete the main floor. The finished lower level adds valuable living space with its family room, 4th bedroom and full bathroom. Outside, the yard is already in, landscaping is done and there's an impressive patio for relaxing. Nothing left to do but move in!
Contact an agent
Home facts
- Year built:2025
- Subdivision & Development:Eaton Heights
- Listing ID #:50333055
- Added:1 day(s) ago
- Updated:September 23, 2026 at 02:09 AM
Rooms and interior
- Bedrooms:4
- Total bathrooms:3
- Full bathrooms:3
- Bathrooms Description:Primary Bath 1st Fl, Primary Bath Full
- Kitchen Description:Dishwasher, Disposal, Kitchen Island, Microwave, Range, Refrigerator
- Bedroom Description:Primary Bed 1st Floor, Primary Walk-in Closet, Split Bedroom
- Basement:Yes
- Basement Description:Finished, Full, Full Sz Windows Min 20x24, Sump Pump
- Living area:2,716 sq. ft.
Heating and cooling
- Cooling:Central Air
- Heating:Forced Air
- Central air:Yes
Structure and exterior
- Year built:2025
- Building area:2,716 sq. ft.
- Lot area:0.26 Acres
- Architectural Style:Ranch
- Construction Materials:Stone
- Exterior Features:Patio
- Foundation Description:Poured Concrete
Schools
- High school:Preble
- Middle school:Edison
- Elementary school:Baird
Finances and disclosures
- Price:$599,900
- Price per sq. ft.:$220.88
- Tax amount:$927
Features and amenities
- Appliances:Dishwasher, Disposal, Microwave, Refrigerator
- Amenities:Pantry
Parking
- Parking description:Attached
- Garage:Yes
- Garage spaces:3
New listings near 3588 Black Sheep Way
- New
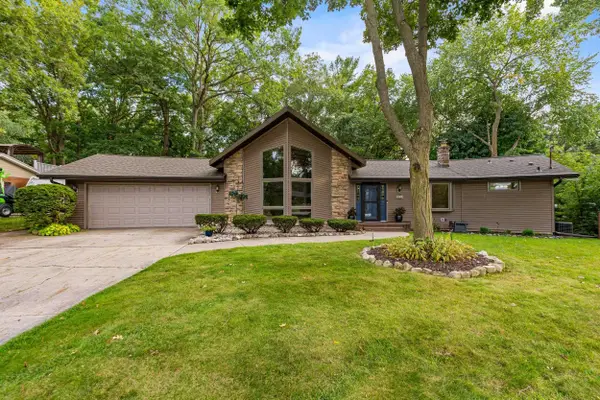 $464,900Active3 beds 2 baths3,223 sq. ft.
3046 Bay View Drive, GREEN BAY, WI 54311
MLS# 50333074Listed by: COLDWELL BANKER REAL ESTATE GROUP - New
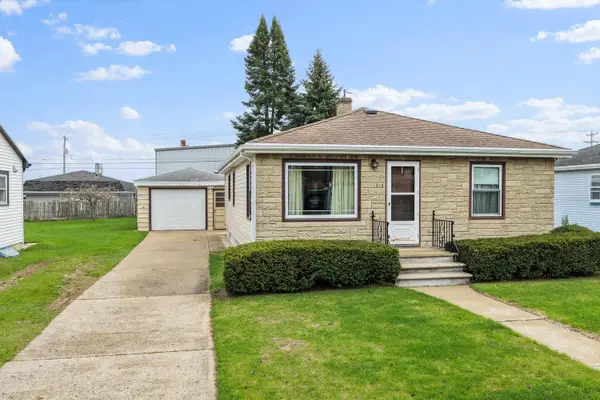 $234,900Active3 beds 1 baths1,383 sq. ft.
815 Irvington Street, GREEN BAY, WI 54304-2104
MLS# 50333079Listed by: DALLAIRE REALTY - New
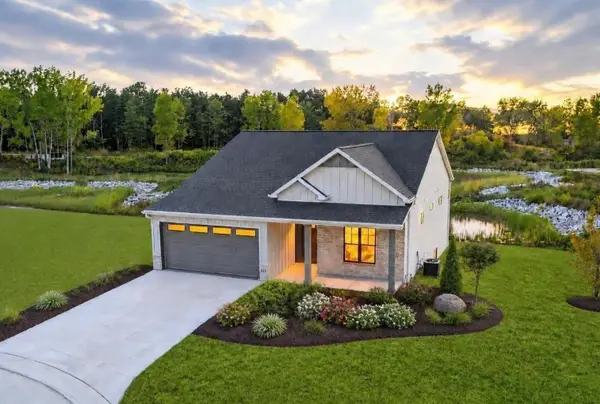 $659,900Active3 beds 3 baths2,744 sq. ft.
313 Deer Shed Trail, GREEN BAY, WI 54311
MLS# 50333084Listed by: BEN BARTOLAZZI REAL ESTATE, INC - New
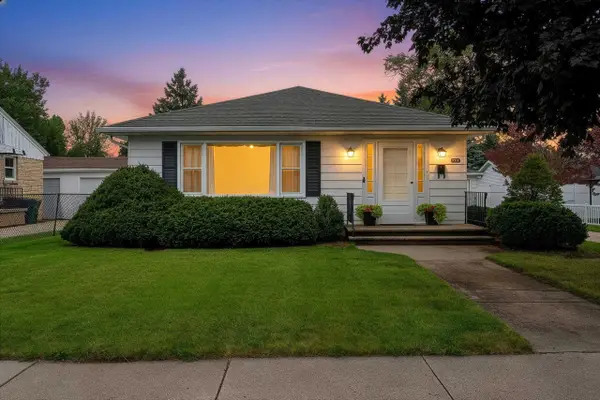 $239,900Active3 beds 1 baths1,176 sq. ft.
994 Roscoe Street, GREEN BAY, WI 54304-3469
MLS# 50333086Listed by: COLDWELL BANKER REAL ESTATE GROUP - New
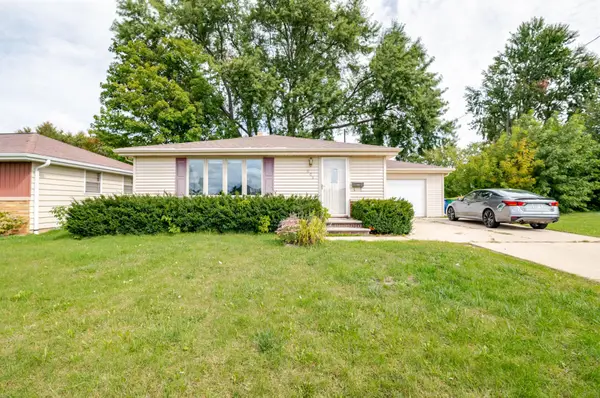 $259,900Active3 beds 1 baths1,120 sq. ft.
1106 St Agnes Drive, GREEN BAY, WI 54304-2257
MLS# 50333090Listed by: KOS REALTY GROUP - New
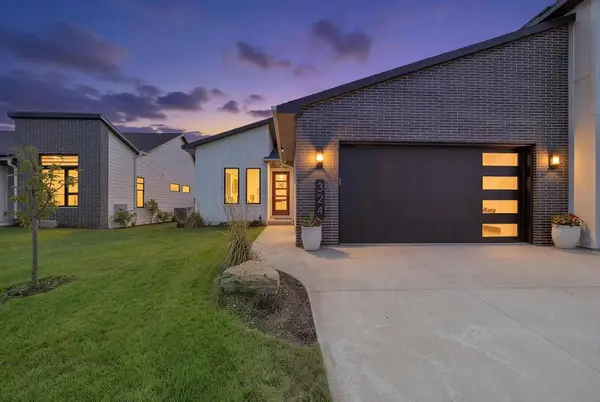 $699,900Active3 beds 3 baths2,813 sq. ft.
324 Aldon Circle, GREEN BAY, WI 54304
MLS# 50333065Listed by: BEN BARTOLAZZI REAL ESTATE, INC - New
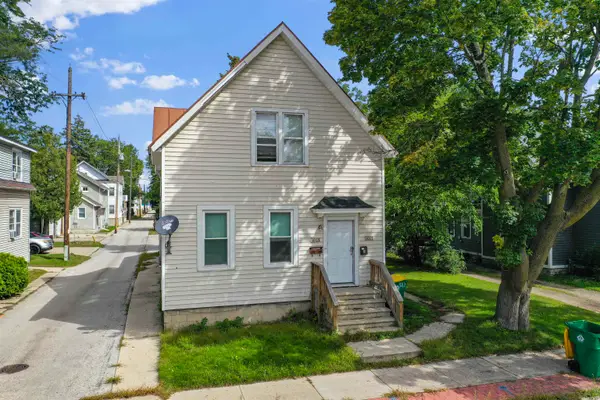 $399,900Active-- beds -- baths3,129 sq. ft.
1019 E Walnut Street, GREEN BAY, WI 54301-4405
MLS# 50333066Listed by: DALLAIRE REALTY - New
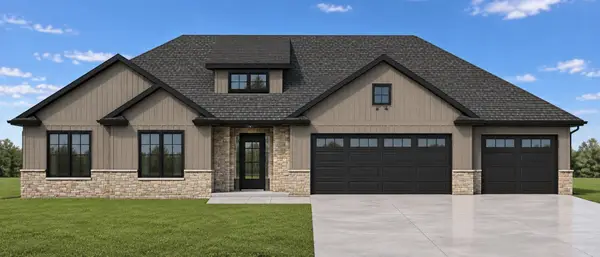 $849,900Active3 beds 3 baths2,232 sq. ft.
3203 Eclipse Drive, GREEN BAY, WI 54311
MLS# 50333037Listed by: COLDWELL BANKER REAL ESTATE GROUP - New
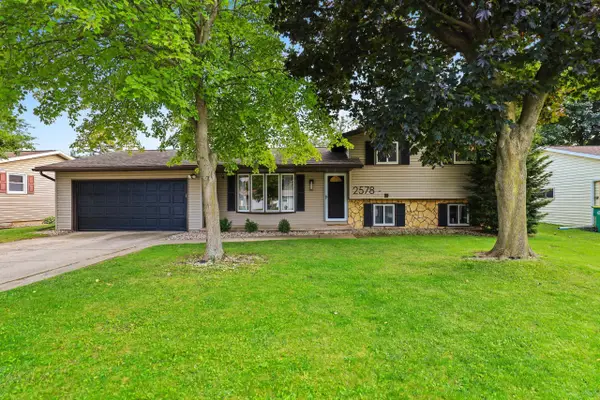 $329,900Active4 beds 2 baths1,847 sq. ft.
2578 Vicki Lane, GREEN BAY, WI 54311-5220
MLS# 50333063Listed by: RESOURCE ONE REALTY, LLC


Protect your home and budget from life's surprises with an Assurant Home Warranty, backed by a partner that supports you through every step of homeownership. Explore Plans.
©2026 Century 21 Real Estate LLC. All rights reserved. CENTURY 21®, the CENTURY 21 Logo and C21® are service marks owned by Century 21 Real Estate LLC. Century 21 Real Estate LLC fully supports the principles of the Fair Housing Act and the Equal Opportunity Act. Each office is independently owned and operated. Listing information is deemed reliable but not guaranteed accurate.