
2539 Van View Street, Green Bay, WI 54311
Local realty services provided by:CENTURY 21 Affiliated
2539 Van View Street,Green Bay, WI 54311
$339,900
- 3 Beds
- 2 Baths
- 1,406 sq. ft.
- Single family
- Active
Listed by:
 Brian Friebel(920) 594 - 0197CENTURY 21 Affiliated
Office: century 21 affiliated
MLS#:50335588
Source:WI_WIREX_RANW
Price summary
- Price:$339,900
- Price per sq. ft.:$241.75
About this home
Welcome to this well-maintained 3-bedroom, 2-bath ranch with a desirable open-concept layout! The kitchen features spacious countertops, cabinetry updated in 2014, and a center island ideal for gathering and entertaining. Enjoy a walk-in closet, first-floor laundry option, newer Andersen and Feldco windows, solar tube for natural light, whole-home humidifier, and patio door sunshade. The insulated garage has plywood-finished walls, while the spacious garden shed features a roll-up door ideal for an ATV, lawn equipment, or extra storage. The full unfinished basement offers poured concrete walls, a utility sink, on-demand water heater, and plenty of storage or future finishing potential. With practical updates and single-level living, this home has plenty to offer. Schedule your showing now!
Contact an agent
Home facts
- Year built:2009
- Subdivision & Development:Hearthstone Estates
- Listing ID #:50335588
- Added:1 day(s) ago
- Updated:November 11, 2026 at 11:13 PM
Rooms and interior
- Bedrooms:3
- Total bathrooms:2
- Full bathrooms:2
- Bathrooms Description:At Least 1 Bathtub, Primary Bath 1st Fl, Primary Bath Full, Primary Tub/Shower, Primary Walk-in Shower, Walk-in Shower
- Kitchen Description:Dishwasher, Kitchen Island, Microwave, Range, Refrigerator
- Bedroom Description:Primary Bed 1st Floor, Primary Walk-in Closet
- Basement Description:Full, Sump Pump
- Living area:1,406 sq. ft.
Heating and cooling
- Cooling:Central Air
- Heating:Forced Air
- Central air:Yes
Structure and exterior
- Year built:2009
- Building area:1,406 sq. ft.
- Lot area:0.25 Acres
- Architectural Style:Ranch
- Exterior Features:Patio
- Foundation Description:Poured Concrete
Finances and disclosures
- Price:$339,900
- Price per sq. ft.:$241.75
- Tax amount:$2,945
Features and amenities
- Appliances:Dishwasher, Dryer, Microwave, Refrigerator, Washer
- Laundry features:Dryer, Washer
- Amenities:Cable Available, Hi-Speed Internet Available
Parking
- Parking description:Attached, Garage Door Opener
- Garage:Yes
- Garage spaces:2
New listings near 2539 Van View Street
- New
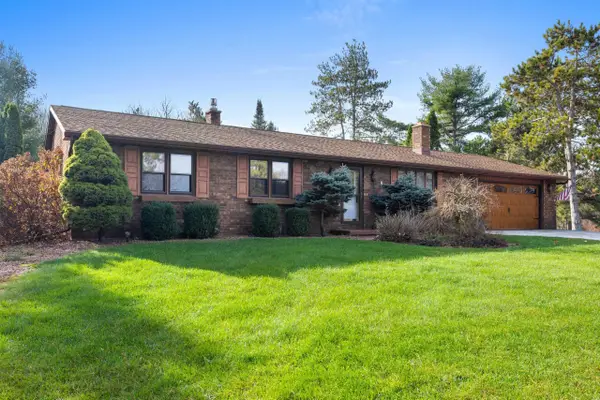 $429,900Active3 beds 2 baths2,194 sq. ft.
3617 Fairview Road, GREEN BAY, WI 54313
MLS# 50335650Listed by: PARAMOUNT REAL ESTATE SERVICES LLC - New
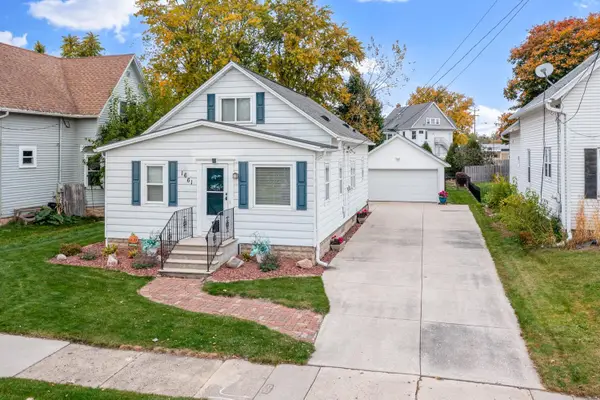 $239,900Active3 beds 1 baths1,204 sq. ft.
1661 Franz Avenue, GREEN BAY, WI 54302-2603
MLS# 50335629Listed by: DALLAIRE REALTY - New
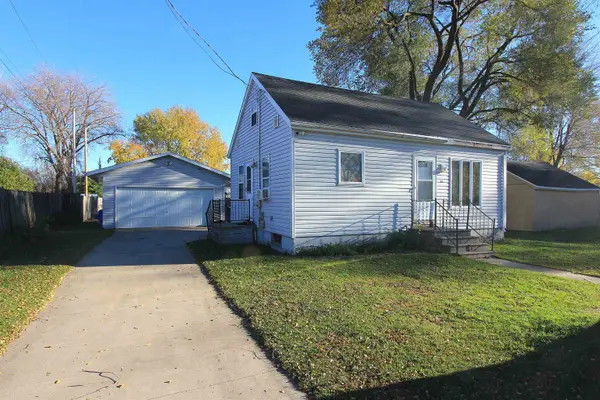 $164,900Active3 beds 1 baths924 sq. ft.
1712 St George Street, GREEN BAY, WI 54302-1643
MLS# 50335634Listed by: RLT REAL ESTATE LLC - New
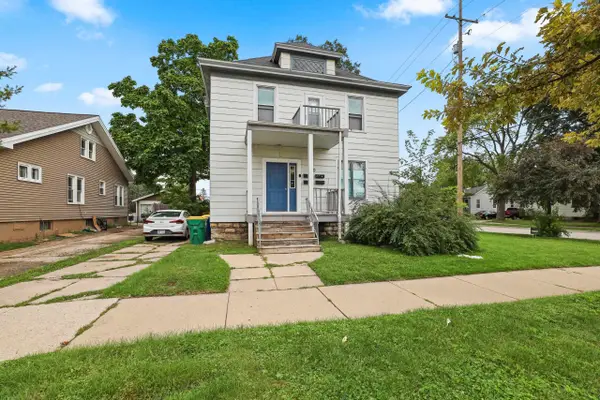 $275,900Active-- beds -- baths2,648 sq. ft.
200 S Maple Avenue, GREEN BAY, WI 54303
MLS# 50335636Listed by: NORTHLAND REALTY LLC - Open Sat, 11am to 1pmNew
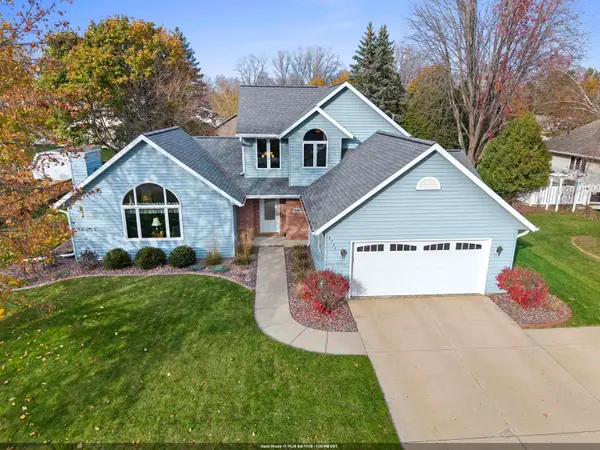 $419,900Active3 beds 2 baths2,132 sq. ft.
2746 Baylite Drive, GREEN BAY, WI 54313-7174
MLS# 50335638Listed by: COLDWELL BANKER REAL ESTATE GROUP - New
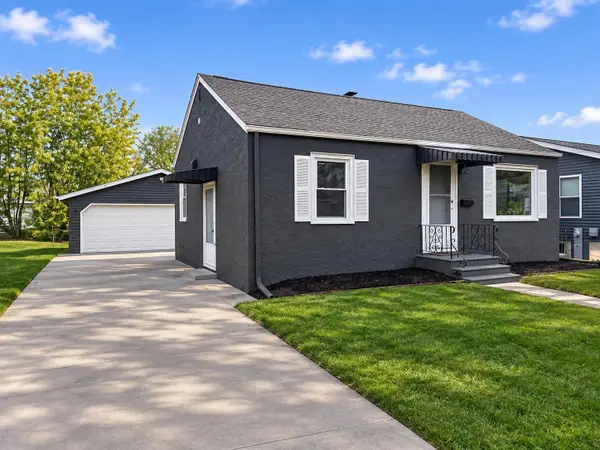 $237,900Active2 beds 1 baths1,209 sq. ft.
1543 Harold Street, GREEN BAY, WI 54302
MLS# 50335567Listed by: LPT REALTY - New
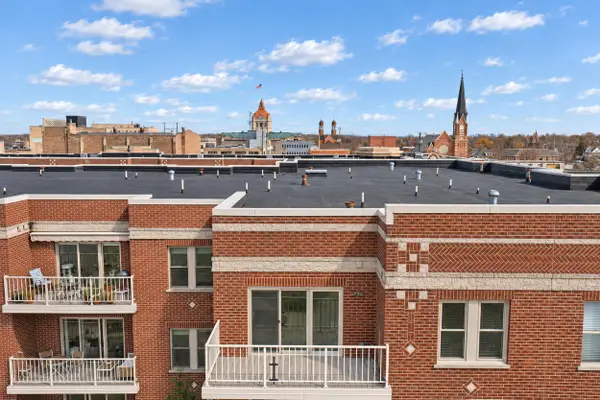 $355,500Active2 beds 1 baths1,254 sq. ft.
118 S Washington Street #417B, GREEN BAY, WI 54301-4280
MLS# 50335575Listed by: RESOURCE ONE REALTY, LLC - New
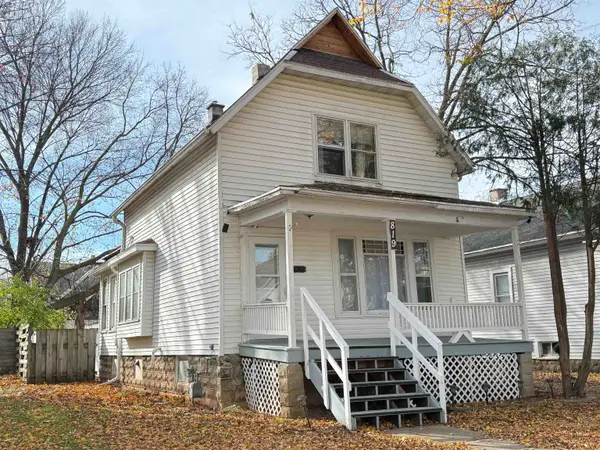 $184,900Active3 beds 2 baths1,290 sq. ft.
819 Howard Street, GREEN BAY, WI 54303-1649
MLS# 50335578Listed by: COLDWELL BANKER REAL ESTATE GROUP - New
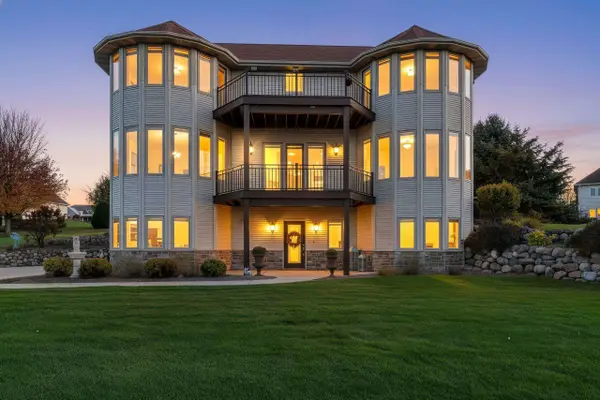 $675,000Active4 beds 4 baths3,991 sq. ft.
2844 Nicolet Drive, GREEN BAY, WI 54311-7218
MLS# 50335584Listed by: COLDWELL BANKER REAL ESTATE GROUP


Protect your home and budget from life's surprises with an Assurant Home Warranty, backed by a partner that supports you through every step of homeownership. Explore Plans.
©2026 Century 21 Real Estate LLC. All rights reserved. CENTURY 21®, the CENTURY 21 Logo and C21® are service marks owned by Century 21 Real Estate LLC. Century 21 Real Estate LLC fully supports the principles of the Fair Housing Act and the Equal Opportunity Act. Each office is independently owned and operated. Listing information is deemed reliable but not guaranteed accurate.