2844 Nicolet Drive, Green Bay, WI 54311-7218
Local realty services provided by:CENTURY 21 Ace Realty
Listed by: michael rabideau
Office: coldwell banker real estate group
MLS#:50335584
Source:WI_WIREX_RANW
Price summary
- Price:$675,000
- Price per sq. ft.:$169.13
About this home
Why settle for ordinary when you can have extraordinary? Are you ready to elevate your lifestyle? Welcome to 2844 Nicolet Drive, a one-of-a-kind, custom-built, castle-inspired residence offering breathtaking panoramic views of the Bay of Green Bay! With 4 bedrooms, 3.1 baths, and distinctive architectural details throughout, this remarkable home blends elegance, character, and exceptional living spaces. Step inside and experience the grandeur of the Great Room, featuring soaring 14-foot ceilings, a beautiful gas fireplace, and expansive windows that bring the spectacular views right into your living space. The spacious kitchen and dinette provide the perfect setting for everyday living and entertaining, with plenty of room to gather with family and friends. A dedicated home office offers an inspiring place to work, complete with its own fireplace, custom-built cabinetry, and panoramic Bay views. Retreat to the luxurious primary suite, where breathtaking water views create a peaceful backdrop. Enjoy a spacious walk-in closet, a spa-inspired bath with a relaxing soaking tub, and the warmth and ambiance of a private gas fireplace. Additional bedrooms offer unique character and versatility, including an impressive bedroom featuring a vaulted ceiling and custom built-in cabinetry. Whether you're enjoying your morning coffee, entertaining guests, or simply taking in the beauty of the changing seasons, the panoramic Bay views from the living room, office, primary suite, and multiple decks make every day feel special. Outside, discover an expansive patio area designed for relaxing, outdoor dining, and entertaining while enjoying the incredible surroundings. An attached oversized 2½-car garage adds convenience and functionality. From its distinctive castle-inspired architecture and custom craftsmanship to its impressive living spaces and unforgettable Bay views, this extraordinary residence offers a lifestyle that is anything but ordinary. Don't miss your opportunity to own this truly unique Green Bay property. Welcome home to 2844 Nicolet Drive! See Floor Plan by Cubicasa App. attached, Estimated sq.ft. Measurements are Highly Reliable but Not Guaranteed, 4 gas fireplaces and gas pre-piped for a 5th....
Contact an agent
Home facts
- Year built:2001
- Listing ID #:50335584
- Added:1 day(s) ago
- Updated:November 11, 2026 at 05:54 PM
Rooms and interior
- Bedrooms:4
- Total bathrooms:4
- Full bathrooms:3
- Half bathrooms:1
- Bathrooms Description:At Least 1 Bathtub, Primary Bath 2nd Fl, Primary Bath Full, Primary Walk-in Shower, Walk-in Shower
- Kitchen Description:Dishwasher, Disposal, Kitchen Island, Microwave, Range, Refrigerator
- Bedroom Description:Primary Walk-in Closet
- Basement Description:Finished, Full, Walk-Out Access
- Living area:3,991 sq. ft.
Heating and cooling
- Cooling:Central Air
- Heating:Forced Air, Zoned
- Central air:Yes
Structure and exterior
- Year built:2001
- Building area:3,991 sq. ft.
- Lot area:0.77 Acres
- Architectural Style:Contemporary
- Construction Materials:Stone
- Exterior Features:Deck, Patio
- Foundation Description:Poured Concrete
Schools
- High school:Preble
- Middle school:Red Smith
- Elementary school:Red Smith
Finances and disclosures
- Price:$675,000
- Price per sq. ft.:$169.13
- Tax amount:$9,668
Features and amenities
- Appliances:Dishwasher, Disposal, Dryer, Microwave, Refrigerator, Washer
- Laundry features:Dryer, Washer
- Amenities:Cable Available, Central Vacuum, Hi-Speed Internet Available, Pantry
Parking
- Parking description:Attached, Garage Door Opener
- Garage:Yes
- Garage spaces:2
New listings near 2844 Nicolet Drive
- New
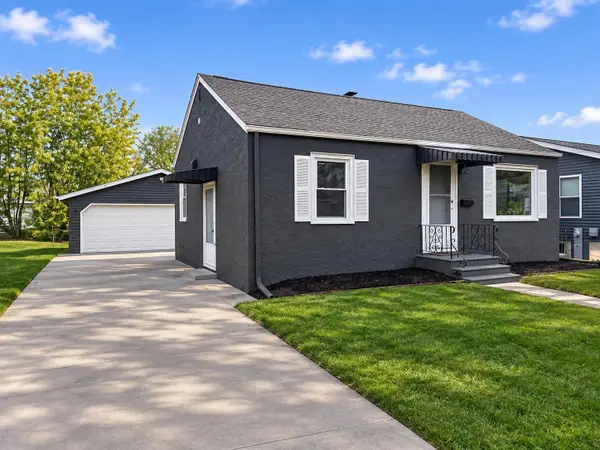 $237,900Active2 beds 1 baths1,209 sq. ft.
1543 Harold Street, GREEN BAY, WI 54302
MLS# 50335567Listed by: LPT REALTY - New
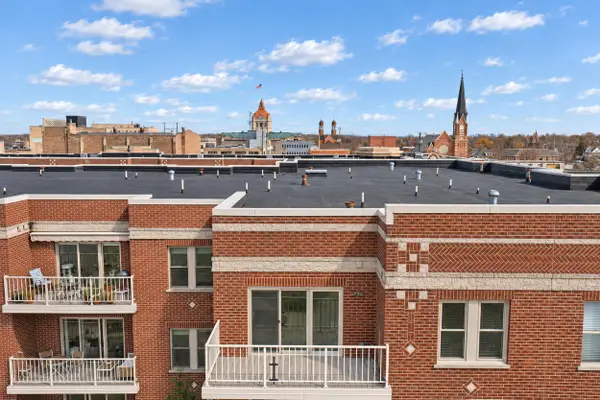 $355,500Active2 beds 1 baths1,254 sq. ft.
118 S Washington Street #417B, GREEN BAY, WI 54301-4280
MLS# 50335575Listed by: RESOURCE ONE REALTY, LLC - New
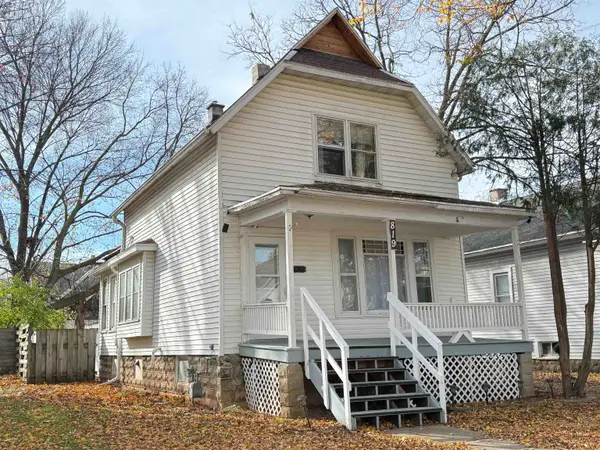 $184,900Active3 beds 2 baths1,290 sq. ft.
819 Howard Street, GREEN BAY, WI 54303-1649
MLS# 50335578Listed by: COLDWELL BANKER REAL ESTATE GROUP - New
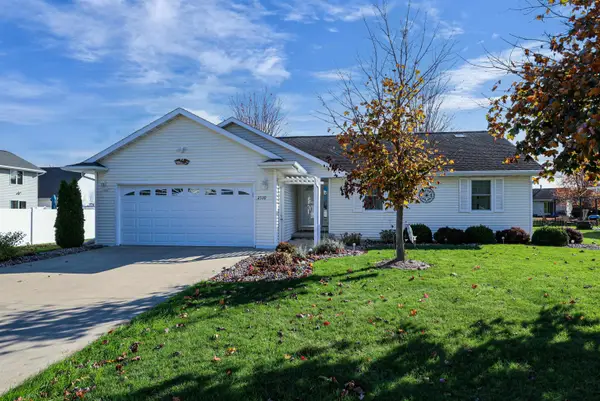
 $339,900Active3 beds 2 baths1,406 sq. ft.
2539 Van View Street, GREEN BAY, WI 54311
MLS# 50335588Listed by: CENTURY 21 AFFILIATED - New
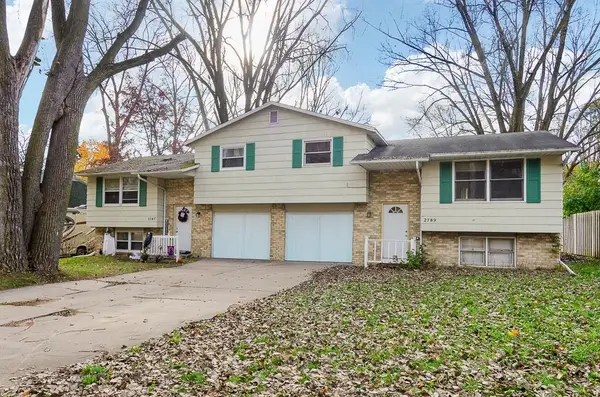 $439,000Active-- beds -- baths2,856 sq. ft.
2787 West Point Road, GREEN BAY, WI 54304
MLS# 50335557Listed by: KELLER WILLIAMS GREEN BAY - New
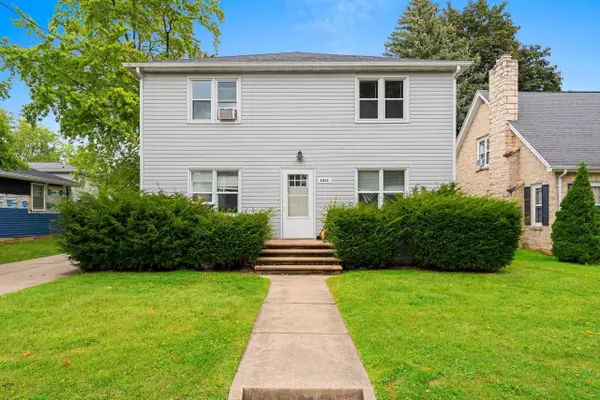 $399,900Active-- beds -- baths3,320 sq. ft.
1409 Eliza Street, GREEN BAY, WI 54301
MLS# 50335568Listed by: NORTHLAND REALTY LLC - Open Sun, 10:30am to 12pmNew
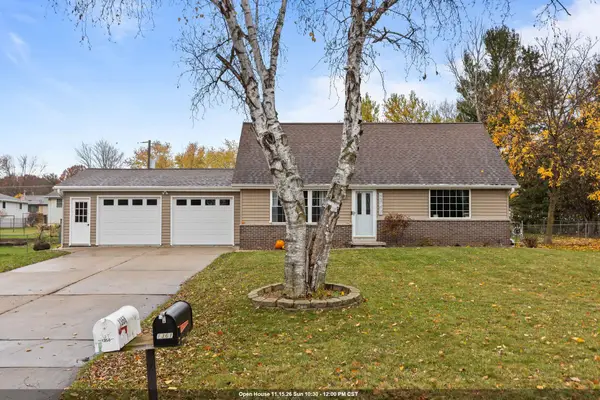 $369,900Active3 beds 2 baths1,772 sq. ft.
1361 Portside Lane, GREEN BAY, WI 54313
MLS# 50335569Listed by: FIRST WEBER, INC. - Open Sat, 11am to 12:30pmNew
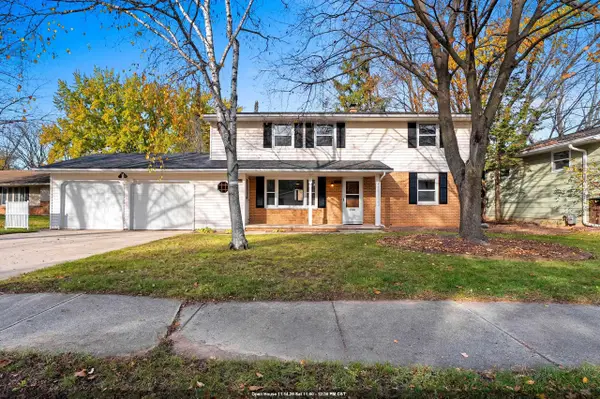 $339,000Active-- beds -- baths2,240 sq. ft.
1318 Nelson Street, GREEN BAY, WI 54304
MLS# 50335571Listed by: COLDWELL BANKER REAL ESTATE GROUP - New
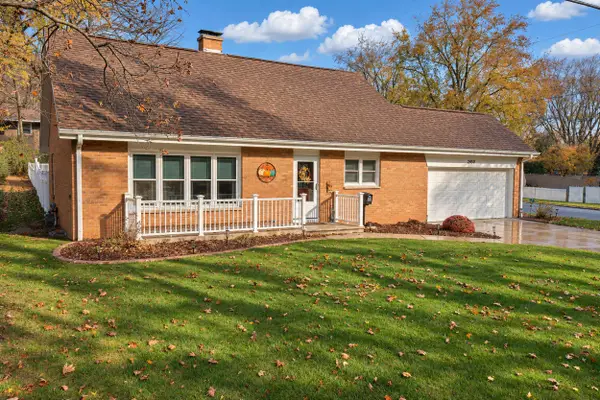 $337,000Active3 beds 2 baths1,862 sq. ft.
2450 Bittersweet Avenue, GREEN BAY, WI 54301
MLS# 50335554Listed by: SIMPSON REALTY


Protect your home and budget from life's surprises with an Assurant Home Warranty, backed by a partner that supports you through every step of homeownership. Explore Plans.
©2026 Century 21 Real Estate LLC. All rights reserved. CENTURY 21®, the CENTURY 21 Logo and C21® are service marks owned by Century 21 Real Estate LLC. Century 21 Real Estate LLC fully supports the principles of the Fair Housing Act and the Equal Opportunity Act. Each office is independently owned and operated. Listing information is deemed reliable but not guaranteed accurate.