2756 Amethyst Court, Green Bay, WI 54311
Local realty services provided by:CENTURY 21 In Good Company
2756 Amethyst Court,Green Bay, WI 54311
$736,000
- 4 Beds
- 4 Baths
- - sq. ft.
- Single family
- Sold
Listed by: tara sherman
Office: legacy first llc.
MLS#:50328891
Source:WI_WIREX_RANW
Sorry, we are unable to map this address
Price summary
- Price:$736,000
About this home
Offered for the first time, this one-owner home is a rare opportunity to own a truly exceptional property in sought-after Ledgeview and the De Pere School District. Nestled on a quiet cul-de-sac, this beautifully maintained 4-bedroom home offers over 3,000 square feet of timeless design on a private 1.3+ acre lot. The traditional layout is warm, inviting, and ideal for everyday living and entertaining. Enjoy your own backyard retreat with an in-ground pool, tiki bar, and direct access to the scenic beauty of Fonferek Glen Park. Surrounded by mature trees and exceptional privacy, this property offers the perfect blend of peaceful seclusion and convenience. A home of this caliber, in this location and price point, rarely becomes available.
Contact an agent
Home facts
- Year built:2003
- Listing ID #:50328891
- Added:55 day(s) ago
- Updated:September 04, 2026 at 06:58 AM
Rooms and interior
- Bedrooms:4
- Total bathrooms:4
- Full bathrooms:2
- Half bathrooms:2
- Bathrooms Description:At Least 1 Bathtub, Primary Bath 2nd Fl, Primary Bath Full, Primary Tub/Shower, Primary Walk-in Shower, Walk-in Shower
- Kitchen Description:Dishwasher, Disposal, Freezer, Kitchen Island, Microwave, Range, Refrigerator
- Bedroom Description:Primary Walk-in Closet
- Basement:Yes
- Basement Description:Finished, Full
Heating and cooling
- Cooling:Central Air
- Heating:Forced Air
- Central air:Yes
Structure and exterior
- Year built:2003
- Lot Features:Adjacent to Public Land, Cul-De-Sac, Rural - Subdivision
- Architectural Style:Colonial
- Construction Materials:Brick
- Exterior Features:Patio
- Foundation Description:Poured Concrete
Utilities
- Water:Well
- Sewer:Septic Tank
Finances and disclosures
- Price:$736,000
- Tax amount:$7,208
Features and amenities
- Appliances:Dishwasher, Disposal, Dryer, Freezer, Microwave, Refrigerator, Washer
- Laundry features:Dryer, Washer
- Amenities:Cable Available, Pantry, Wet Bar
Parking
- Parking description:Attached, Garage Door Opener
- Garage:Yes
- Garage spaces:4
New listings near 2756 Amethyst Court
- New
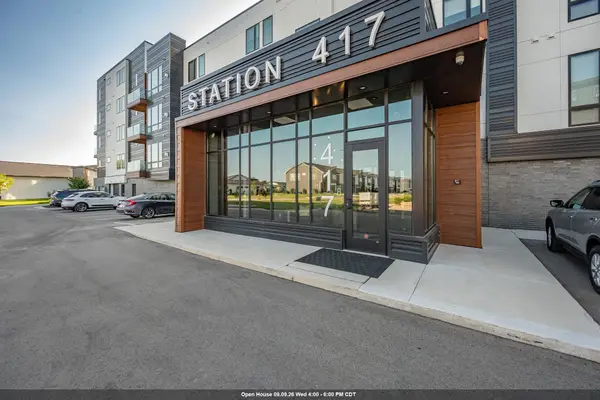 $529,900Active2 beds 2 baths1,532 sq. ft.
417 Aldon Circle #302, GREEN BAY, WI 54304
MLS# 50332114Listed by: BEN BARTOLAZZI REAL ESTATE, INC - New
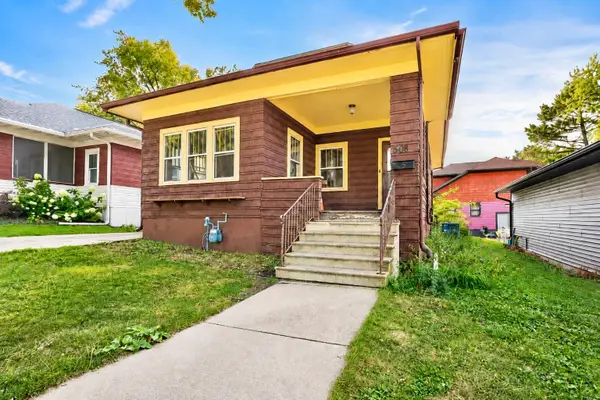 $124,900Active4 beds 1 baths1,594 sq. ft.
508 S Jackson Street, GREEN BAY, WI 54301
MLS# 50332136Listed by: KELLER WILLIAMS GREEN BAY - New
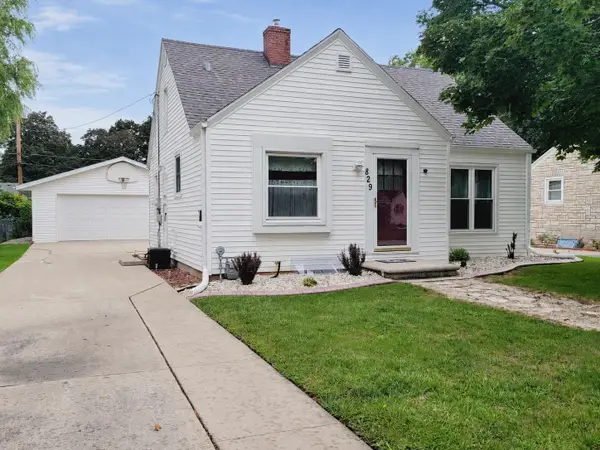 $264,900Active4 beds 2 baths1,353 sq. ft.
829 N Buchanan Street, GREEN BAY, WI 54303
MLS# 50332152Listed by: CORE REALTY GROUP LLC - New
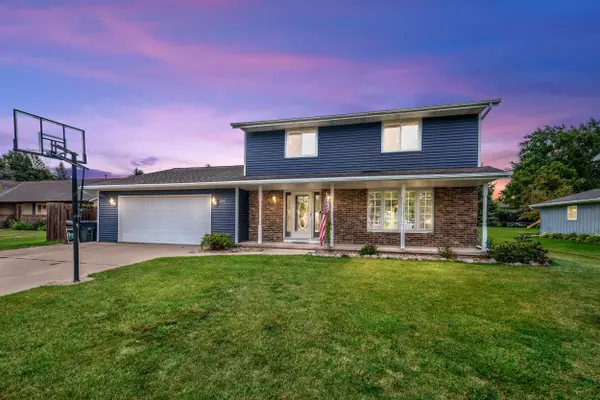 $379,900Active3 beds 3 baths2,548 sq. ft.
2153 Balsam Way, GREEN BAY, WI 54313
MLS# 50332117Listed by: COLDWELL BANKER REAL ESTATE GROUP - New
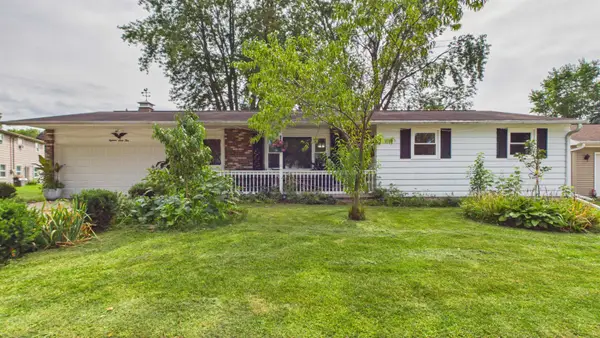 $274,900Active3 beds 2 baths1,524 sq. ft.
1864 Neal Court, GREEN BAY, WI 54302
MLS# 50332137Listed by: CREATIVE RESULTS CORPORATION - New
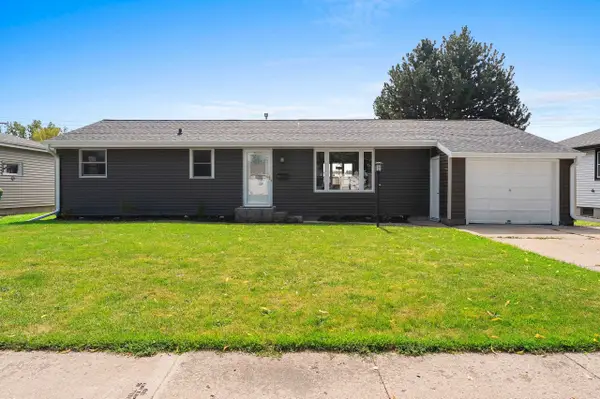 $299,900Active3 beds 2 baths1,543 sq. ft.
1682 Debra Lane, GREEN BAY, WI 54302
MLS# 50332145Listed by: HEARTLAND REAL ESTATE LLC - New
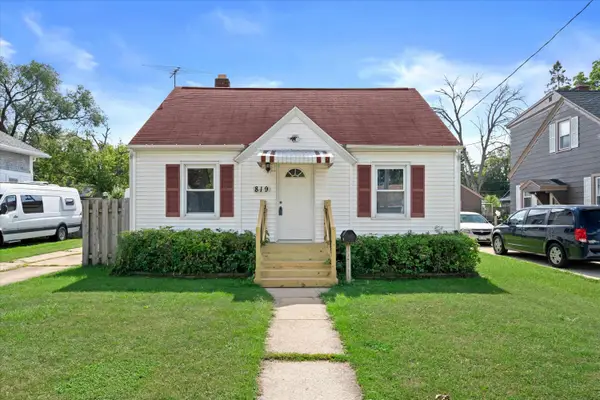 $230,000Active3 beds 1 baths1,092 sq. ft.
819 Mullet Place, GREEN BAY, WI 54304
MLS# 50332146Listed by: REDFIN CORPORATION - New
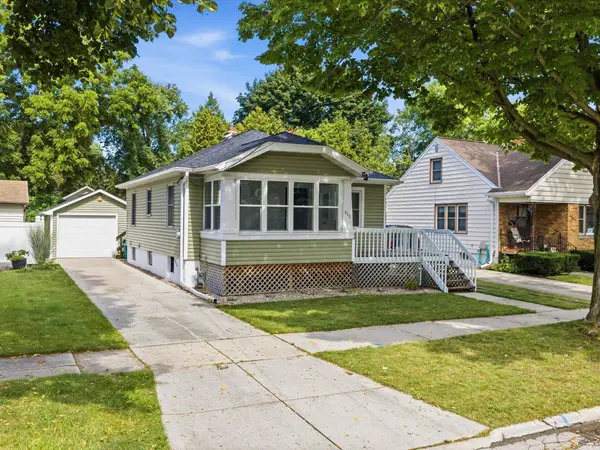
 $229,900Active2 beds 2 baths1,048 sq. ft.
942 Division Street, GREEN BAY, WI 54303-2947
MLS# 50332127Listed by: CENTURY 21 IN GOOD COMPANY - New
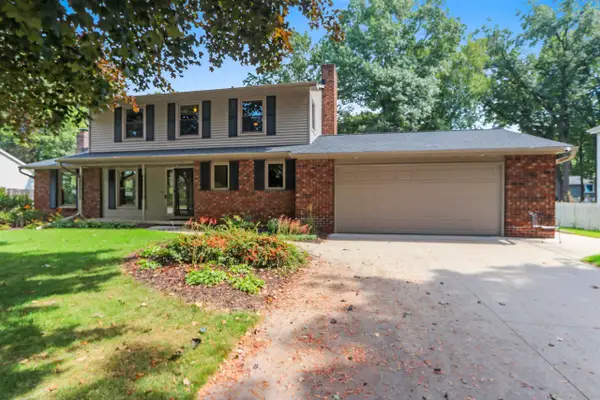 $425,000Active4 beds 3 baths2,748 sq. ft.
2697 Indian Hill Drive, GREEN BAY, WI 54313-4946
MLS# 50332098Listed by: COLDWELL BANKER REAL ESTATE GROUP - New
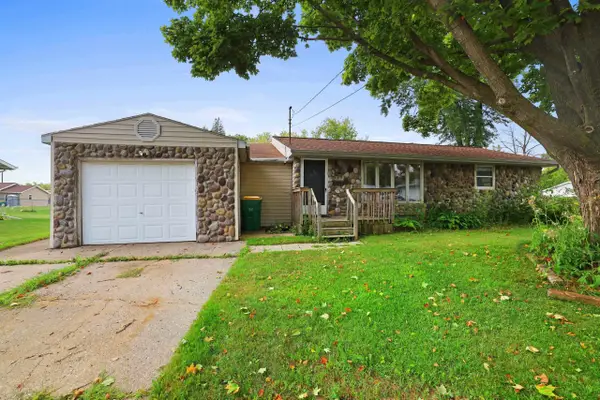 $149,900Active2 beds 1 baths936 sq. ft.
959 Redley Court, GREEN BAY, WI 54304-3711
MLS# 50332101Listed by: CENTURY 21 IN GOOD COMPANY


Protect your home and budget from life's surprises with an Assurant Home Warranty, backed by a partner that supports you through every step of homeownership. Explore Plans.
©2026 Century 21 Real Estate LLC. All rights reserved. CENTURY 21®, the CENTURY 21 Logo and C21® are service marks owned by Century 21 Real Estate LLC. Century 21 Real Estate LLC fully supports the principles of the Fair Housing Act and the Equal Opportunity Act. Each office is independently owned and operated. Listing information is deemed reliable but not guaranteed accurate.