2981 Durham Road, Green Bay, WI 54311
Local realty services provided by:CENTURY 21 In Good Company
2981 Durham Road,Green Bay, WI 54311
$449,900
- 3 Beds
- 3 Baths
- 2,021 sq. ft.
- Single family
- Active
Listed by: ryan ropson
Office: keller williams green bay
MLS#:50330276
Source:WI_WIREX_RANW
Price summary
- Price:$449,900
- Price per sq. ft.:$222.61
About this home
Welcome to this stunning all-brick home in an outstanding location! 2981 Durham Rd showcases an open-concept design with vaulted ceilings, expansive living spaces, and large west-facing picture windows that fill the home with an abundance of natural light. The spacious primary suite features a walk-in closet, walk-in shower, and relaxing jetted soaking tub. The open lower level is stubbed for a future bathroom and ready for your finishing touches. You will love the oversized heated garage with 8-foot doors, basement access, and a separate workshop ideal for projects and extra storage. Unwind on the patio or cozy up by the gas fireplace on cooler evenings. Updates include Furnace, AC, Carpet, Water Heater, Lighting, Kitchen Appliances, Planted Trees and More!
Contact an agent
Home facts
- Year built:2002
- Listing ID #:50330276
- Added:45 day(s) ago
- Updated:September 18, 2026 at 03:53 PM
Rooms and interior
- Bedrooms:3
- Total bathrooms:3
- Full bathrooms:2
- Half bathrooms:1
- Bathrooms Description:At Least 1 Bathtub, Primary Bath 1st Fl, Primary Bath Full, Primary Walk-in Shower, Walk-in Shower
- Kitchen Description:Dishwasher, Kitchen Island, Microwave, Range, Refrigerator
- Bedroom Description:Primary Bed 1st Floor, Primary Walk-in Closet
- Basement:Yes
- Basement Description:Full, Stubbed for Bath
- Living area:2,021 sq. ft.
Heating and cooling
- Cooling:Central Air
- Heating:Forced Air
- Central air:Yes
Structure and exterior
- Year built:2002
- Building area:2,021 sq. ft.
- Lot area:0.35 Acres
- Architectural Style:Ranch
- Construction Materials:Brick
- Exterior Features:Patio
- Foundation Description:Poured Concrete
Schools
- High school:Preble
- Middle school:Red Smith
- Elementary school:Red Smith
Finances and disclosures
- Price:$449,900
- Price per sq. ft.:$222.61
- Tax amount:$7,799
Features and amenities
- Appliances:Dishwasher, Dryer, Microwave, Refrigerator, Washer
- Laundry features:Dryer, Washer
- Amenities:Cable Available, Central Vacuum, Hi-Speed Internet Available, Pantry
Parking
- Parking description:Attached, Garage Door Opener
- Garage:Yes
- Garage spaces:3
New listings near 2981 Durham Road
- New
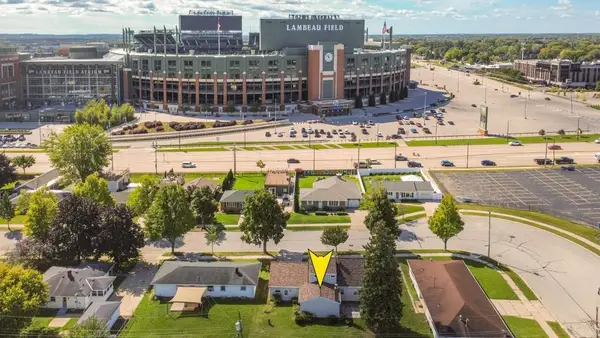 $699,000Active3 beds 2 baths2,158 sq. ft.
1266 Shadow Lane, GREEN BAY, WI 54304-3943
MLS# 50332896Listed by: KELLER WILLIAMS GREEN BAY - New
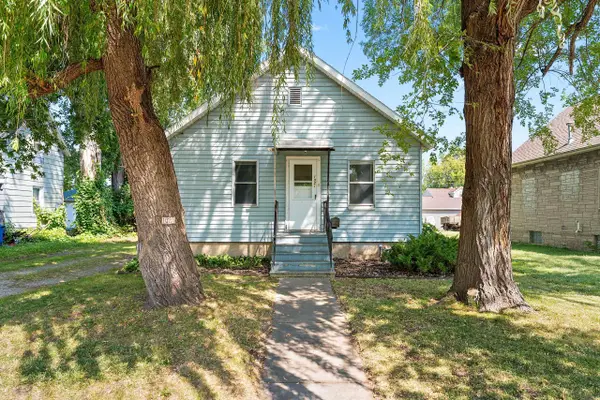 $159,900Active2 beds 1 baths624 sq. ft.
1021 Klaus Street, GREEN BAY, WI 54302
MLS# 50332903Listed by: RUESCH REALTY - New
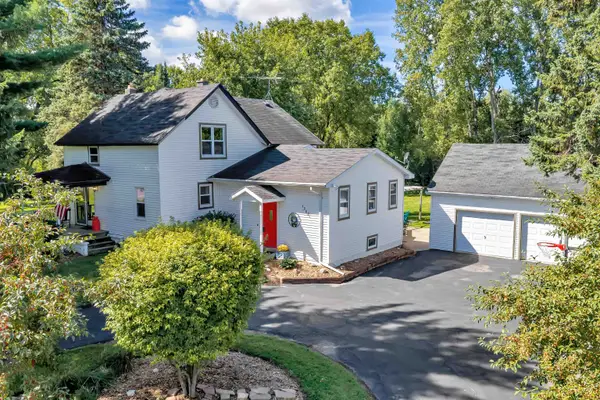 $349,900Active4 beds 2 baths1,985 sq. ft.
13021 Velp Avenue, GREEN BAY, WI 54313
MLS# 50332906Listed by: COLDWELL BANKER REAL ESTATE GROUP - New
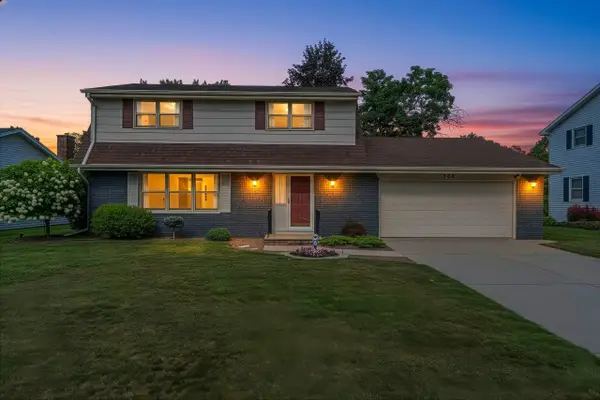 $349,900Active4 beds 2 baths3,020 sq. ft.
506 Pine Terrace, GREEN BAY, WI 54303-2304
MLS# 50332918Listed by: SCORE REALTY GROUP, LLC - New
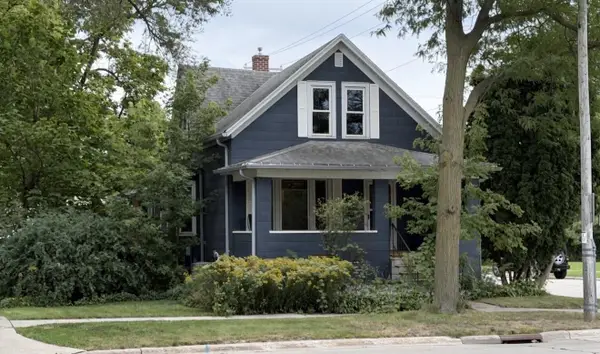 $159,900Active1 beds 1 baths1,089 sq. ft.
843 Dousman Street, GREEN BAY, WI 54303-2843
MLS# 50332876Listed by: COLDWELL BANKER REAL ESTATE GROUP - New
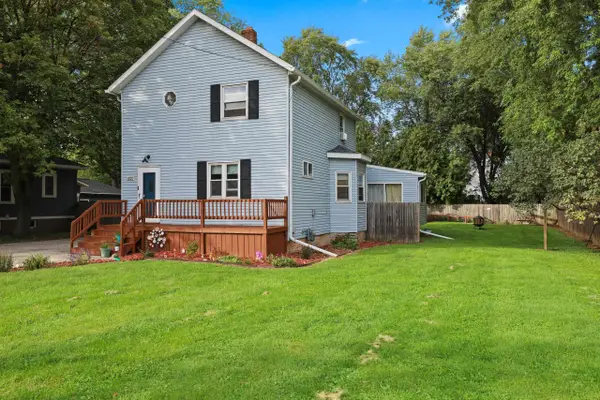
 $229,900Active3 beds 2 baths2,304 sq. ft.
1020 Dousman Street, GREEN BAY, WI 54303-3004
MLS# 50332885Listed by: CENTURY 21 AFFILIATED - New
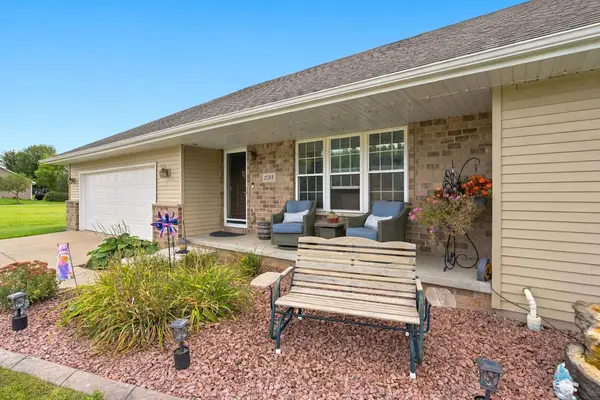 $428,000Active4 beds 3 baths2,247 sq. ft.
2188 Klondike Road, GREEN BAY, WI 54311
MLS# 50332888Listed by: LEGACY FIRST LLC - Open Sat, 10am to 12pmNew
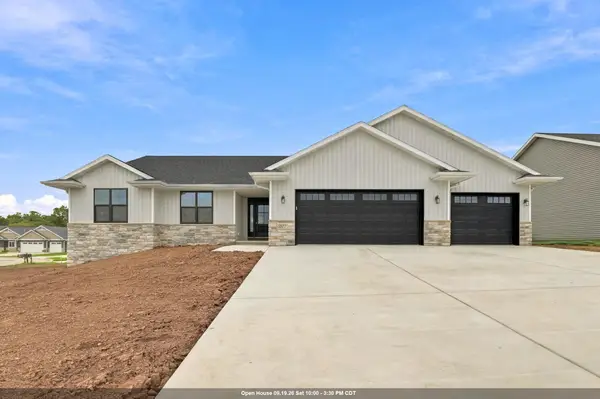 $479,900Active3 beds 2 baths1,625 sq. ft.
3577 Black Sheep Way, GREEN BAY, WI 54311
MLS# 50332899Listed by: SHOREWEST, REALTORS - New
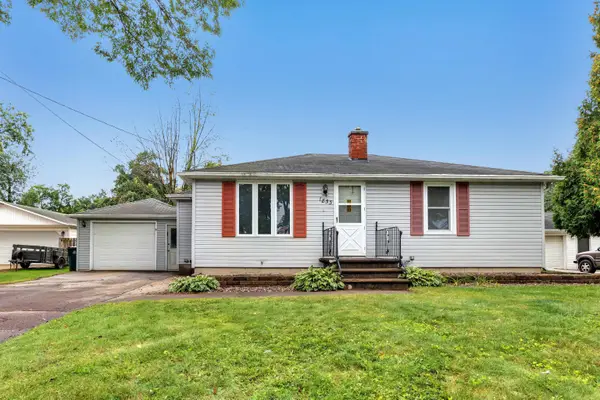 $199,900Active2 beds 1 baths983 sq. ft.
1853 Glenview Avenue, GREEN BAY, WI 54303
MLS# 50332781Listed by: KELLER WILLIAMS GREEN BAY - Open Sat, 10:30am to 12pmNew
 $324,500Active3 beds 3 baths2,348 sq. ft.
2859 St Ann Drive, GREEN BAY, WI 54311-5827
MLS# 50332850Listed by: BEN BARTOLAZZI REAL ESTATE, INC


Protect your home and budget from life's surprises with an Assurant Home Warranty, backed by a partner that supports you through every step of homeownership. Explore Plans.
©2026 Century 21 Real Estate LLC. All rights reserved. CENTURY 21®, the CENTURY 21 Logo and C21® are service marks owned by Century 21 Real Estate LLC. Century 21 Real Estate LLC fully supports the principles of the Fair Housing Act and the Equal Opportunity Act. Each office is independently owned and operated. Listing information is deemed reliable but not guaranteed accurate.