
3577 Black Sheep Way, Green Bay, WI 54311
Local realty services provided by:CENTURY 21 Ace Realty
3577 Black Sheep Way,Green Bay, WI 54311
$479,900
- 3 Beds
- 2 Baths
- 1,625 sq. ft.
- Single family
- Active
Upcoming open houses
- Sat, Sep 1910:00 am - 12:00 pm
- Sat, Sep 1912:00 pm - 01:30 pm
- Sat, Sep 1910:00 am - 03:30 pm
- Sat, Sep 1902:30 pm - 03:30 pm
- Sun, Sep 2010:00 am - 12:00 pm
Listed by: milly saldarriaga
Office: shorewest, realtors
MLS#:50332899
Source:WI_WIREX_RANW
Price summary
- Price:$479,900
- Price per sq. ft.:$295.32
About this home
Welcome to this stunning new construction home in Eaton Heights, located on Green Bay's northeast side, just 5 minutes from UW-Green Bay! This 1,625 sq ft open-concept home offers 3 bedrooms, 2 full baths, and a 3-car garage on a spacious 0.30-acre lot. Enjoy abundant natural light, a vaulted ceiling, a cozy gas fireplace, and beautiful finishes, including quartz countertops, white kitchen cabinetry with a stained island, brass accents, and warm stained interior doors and trim. The primary suite features a private bath with double sinks. The unfinished basement offers egress windows, stubbed for another bathroom, and endless possibilities for future living space. Don't miss this opportunity to make this beautiful home yours! Photos to be added afternoon 9/18.
Contact an agent
Home facts
- Year built:2026
- Subdivision & Development:Eaton Heights
- Listing ID #:50332899
- Added:1 day(s) ago
- Updated:September 18, 2026 at 08:04 PM
Rooms and interior
- Bedrooms:3
- Total bathrooms:2
- Full bathrooms:2
- Bathrooms Description:Primary Bath 1st Fl, Primary Bath Full
- Kitchen Description:Dishwasher, Disposal, Range, Refrigerator
- Bedroom Description:Primary Bed 1st Floor, Primary Walk-in Closet
- Basement:Yes
- Basement Description:Full, Full Sz Windows Min 20x24, Sump Pump
- Living area:1,625 sq. ft.
Heating and cooling
- Cooling:Central Air
- Central air:Yes
Structure and exterior
- Year built:2026
- Building area:1,625 sq. ft.
- Lot area:0.3 Acres
- Architectural Style:Ranch
- Construction Materials:Stone
- Exterior Features:Patio
- Foundation Description:Poured Concrete
Finances and disclosures
- Price:$479,900
- Price per sq. ft.:$295.32
- Tax amount:$1,007
Features and amenities
- Appliances:Dishwasher, Disposal, Refrigerator
Parking
- Parking description:Attached
- Garage:Yes
- Garage spaces:3
New listings near 3577 Black Sheep Way
- New
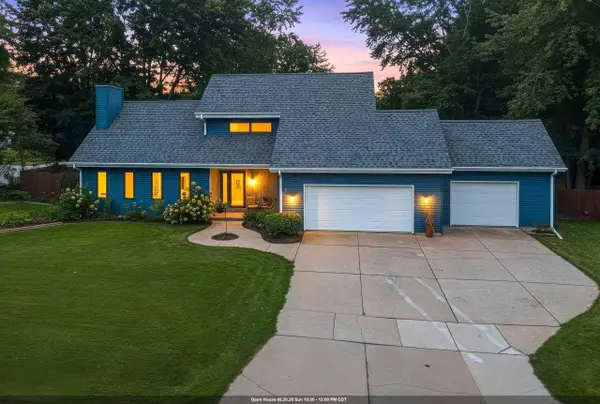 $464,900Active4 beds 3 baths2,967 sq. ft.
3003 Open Gate Trail, GREEN BAY, WI 54313-5029
MLS# 50332904Listed by: HAEN REALTY - New
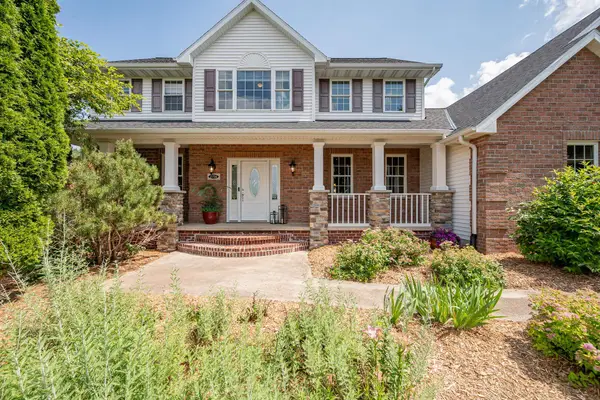 $738,000Active4 beds 4 baths3,658 sq. ft.
2756 Amethyst Court, GREEN BAY, WI 54311
MLS# 50332911Listed by: LEGACY FIRST LLC - New
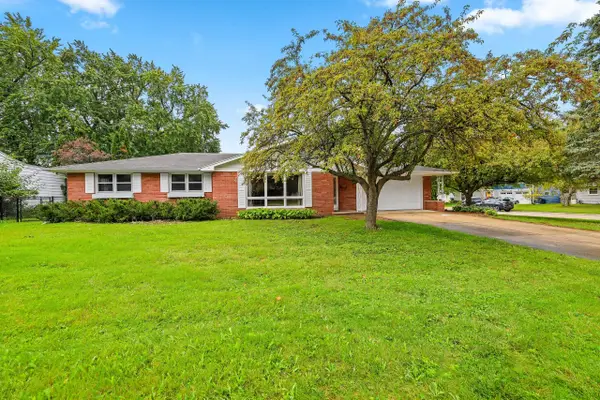 $275,000Active3 beds 2 baths1,342 sq. ft.
140 Helene Court, GREEN BAY, WI 54301
MLS# 50332928Listed by: REAL BROKER LLC - New
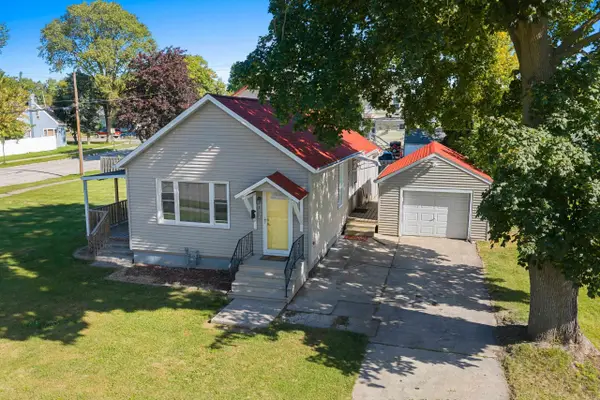 $209,900Active2 beds 1 baths987 sq. ft.
1571 Charles Street, GREEN BAY, WI 54302
MLS# 50332930Listed by: KELLER WILLIAMS GREEN BAY - New
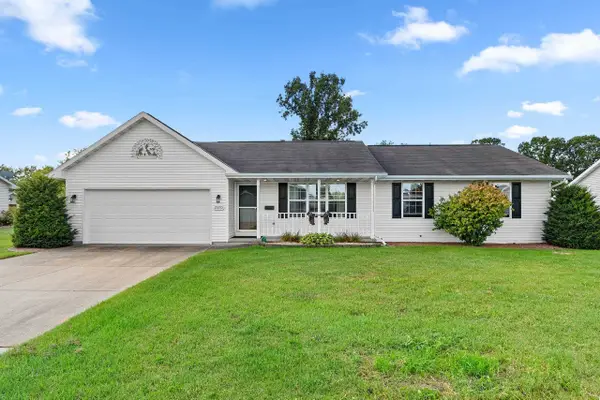 $324,900Active3 beds 2 baths1,352 sq. ft.
2570 Gemini Road, GREEN BAY, WI 54311
MLS# 50332943Listed by: EXPRESS REALTY LLC - New
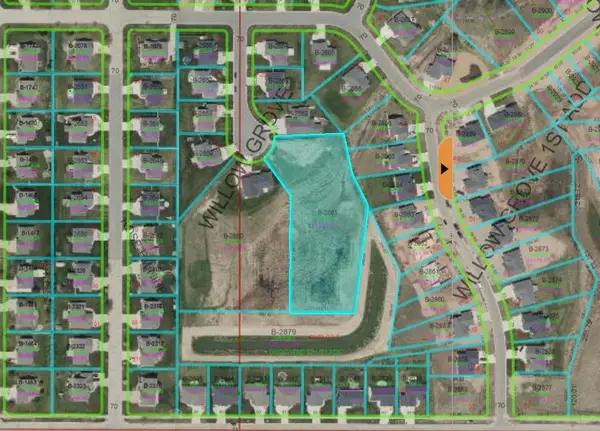 $120,000Active2.1 Acres
2579 Evening Star Court #24, GREEN BAY, WI 54311
MLS# 50332944Listed by: KELLER WILLIAMS GREEN BAY - New
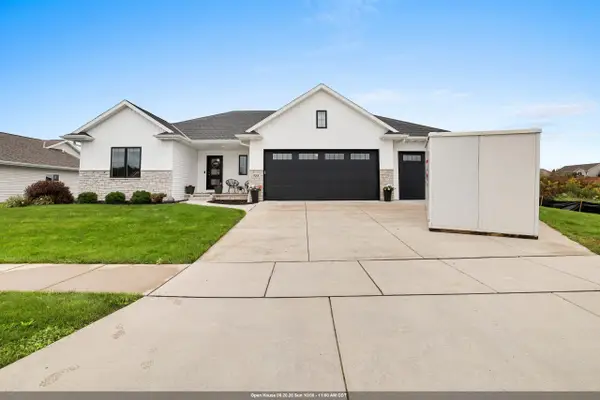 $579,900Active3 beds 2 baths1,930 sq. ft.
928 Mendota Drive, GREEN BAY, WI 54311
MLS# 50332954Listed by: SYMES REALTY, LLC - New
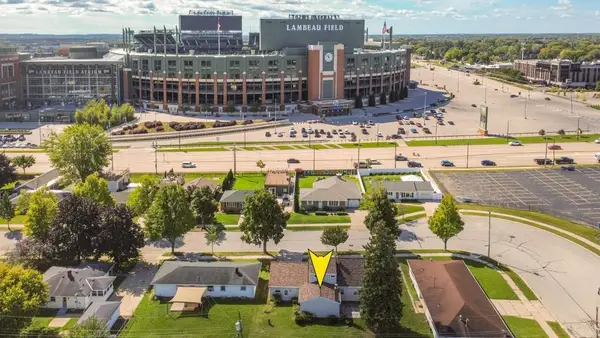 $699,000Active3 beds 2 baths2,158 sq. ft.
1266 Shadow Lane, GREEN BAY, WI 54304-3943
MLS# 50332896Listed by: KELLER WILLIAMS GREEN BAY - New
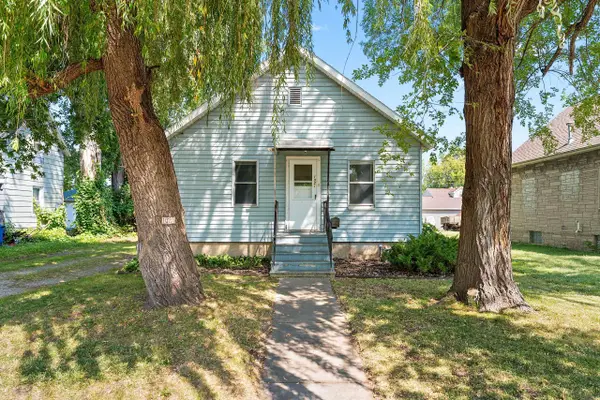 $159,900Active2 beds 1 baths624 sq. ft.
1021 Klaus Street, GREEN BAY, WI 54302
MLS# 50332903Listed by: RUESCH REALTY - New
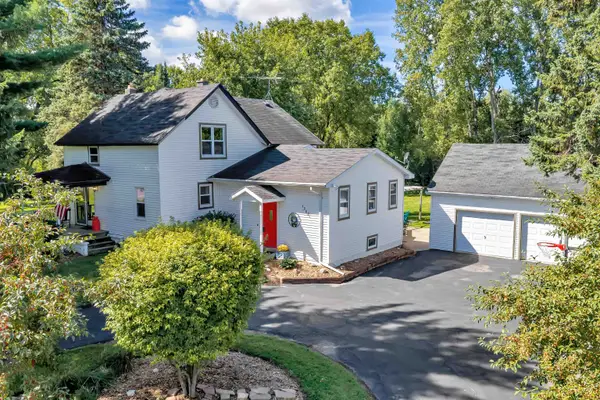 $349,900Active4 beds 2 baths1,985 sq. ft.
13021 Velp Avenue, GREEN BAY, WI 54313
MLS# 50332906Listed by: COLDWELL BANKER REAL ESTATE GROUP


Protect your home and budget from life's surprises with an Assurant Home Warranty, backed by a partner that supports you through every step of homeownership. Explore Plans.
©2026 Century 21 Real Estate LLC. All rights reserved. CENTURY 21®, the CENTURY 21 Logo and C21® are service marks owned by Century 21 Real Estate LLC. Century 21 Real Estate LLC fully supports the principles of the Fair Housing Act and the Equal Opportunity Act. Each office is independently owned and operated. Listing information is deemed reliable but not guaranteed accurate.