
3046 Bay View Drive, Green Bay, WI 54311
Local realty services provided by:CENTURY 21 Ace Realty
3046 Bay View Drive,Green Bay, WI 54311
$464,900
- 3 Beds
- 2 Baths
- 3,223 sq. ft.
- Single family
- Active
Listed by: jenny schwartz
Office: coldwell banker real estate group
MLS#:50333074
Source:WI_WIREX_RANW
Price summary
- Price:$464,900
- Price per sq. ft.:$144.24
About this home
Situated on approx. 1/2 acre wooded lot is this beautiful 1 story walk out home. Large living rm w/ soaring & beamed ceilings, trapezoid windows, & floor to ceiling stone wood burning FP shared w/ the large family rm hardwood flooring access to a deck & open concept to the large kitchen w/ granite counters, plenty of cabinet space, updated appliances, dining area w/ patio doors. Main fl. primary bedrm w/ full bathroom, granite counters & walk in tiled shower & double sinks. Convenient 1st floor office, hardwood flooring, bump out window & french doors. Open railing leads to the lower entertainment family rm floor to ceiling brick wood burning FP, wet bar & game rm area. Full bathroom w/ dble sinks. Enjoy the firepit area and private setting on a dead end road. Some pics virtually staged.
Contact an agent
Home facts
- Year built:1971
- Listing ID #:50333074
- Added:1 day(s) ago
- Updated:September 23, 2026 at 02:09 AM
Rooms and interior
- Bedrooms:3
- Total bathrooms:2
- Full bathrooms:2
- Bathrooms Description:At Least 1 Bathtub, Primary Bath 1st Fl, Primary Bath Dual Entry, Primary Walk-in Shower, Walk-in Shower
- Kitchen Description:Dishwasher, Kitchen Island, Microwave, Range, Refrigerator
- Bedroom Description:Primary Bed 1st Floor, Split Bedroom
- Basement:Yes
- Basement Description:Finished, Full, Full Sz Windows Min 20x24, Sump Pump, Walk-Out Access
- Living area:3,223 sq. ft.
Heating and cooling
- Cooling:Central Air
- Heating:Forced Air, Zoned
- Central air:Yes
Structure and exterior
- Year built:1971
- Building area:3,223 sq. ft.
- Lot area:0.53 Acres
- Lot Features:Wooded
- Architectural Style:Ranch
- Construction Materials:Stone
- Foundation Description:Poured Concrete
Finances and disclosures
- Price:$464,900
- Price per sq. ft.:$144.24
- Tax amount:$7,053
Features and amenities
- Appliances:Dishwasher, Dryer, Microwave, Refrigerator, Washer
- Laundry features:Dryer, Washer
- Amenities:Wet Bar
Parking
- Parking description:Attached, Garage Door Opener
- Garage:Yes
- Garage spaces:2
New listings near 3046 Bay View Drive
- New
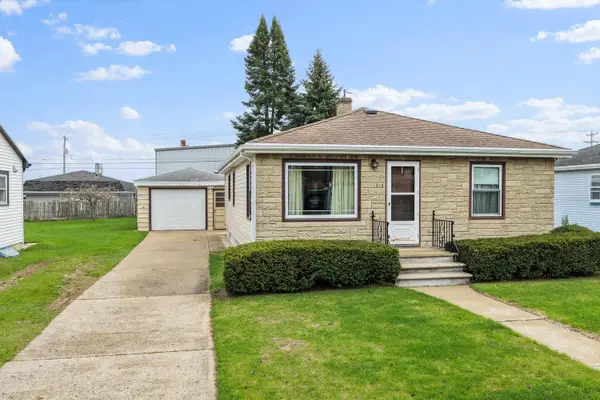 $234,900Active3 beds 1 baths1,383 sq. ft.
815 Irvington Street, GREEN BAY, WI 54304-2104
MLS# 50333079Listed by: DALLAIRE REALTY - New
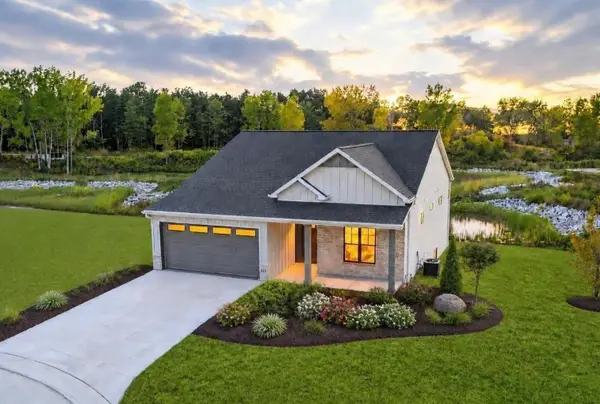 $659,900Active3 beds 3 baths2,744 sq. ft.
313 Deer Shed Trail, GREEN BAY, WI 54311
MLS# 50333084Listed by: BEN BARTOLAZZI REAL ESTATE, INC - New
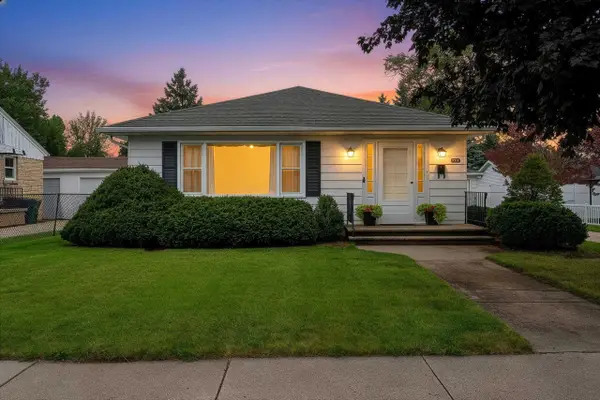 $239,900Active3 beds 1 baths1,176 sq. ft.
994 Roscoe Street, GREEN BAY, WI 54304-3469
MLS# 50333086Listed by: COLDWELL BANKER REAL ESTATE GROUP - New
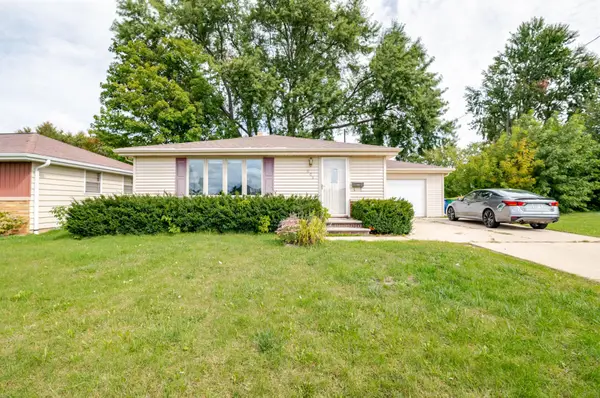 $259,900Active3 beds 1 baths1,120 sq. ft.
1106 St Agnes Drive, GREEN BAY, WI 54304-2257
MLS# 50333090Listed by: KOS REALTY GROUP - New
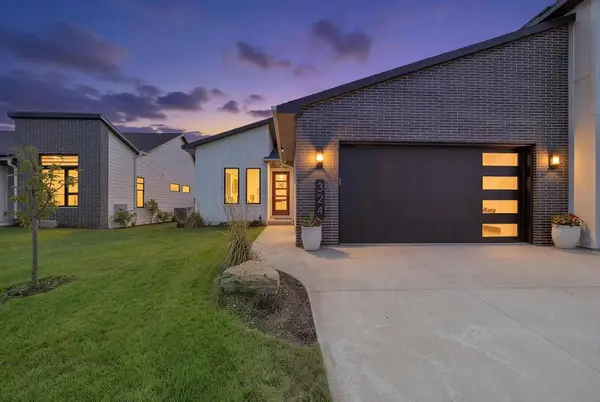 $699,900Active3 beds 3 baths2,813 sq. ft.
324 Aldon Circle, GREEN BAY, WI 54304
MLS# 50333065Listed by: BEN BARTOLAZZI REAL ESTATE, INC - New
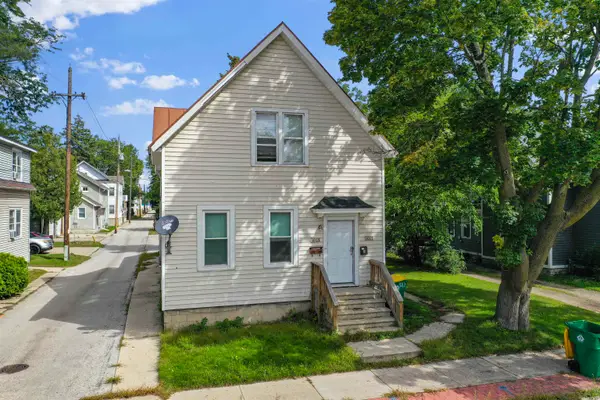 $399,900Active-- beds -- baths3,129 sq. ft.
1019 E Walnut Street, GREEN BAY, WI 54301-4405
MLS# 50333066Listed by: DALLAIRE REALTY - New
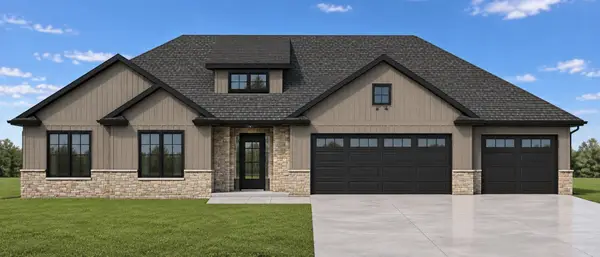 $849,900Active3 beds 3 baths2,232 sq. ft.
3203 Eclipse Drive, GREEN BAY, WI 54311
MLS# 50333037Listed by: COLDWELL BANKER REAL ESTATE GROUP - New
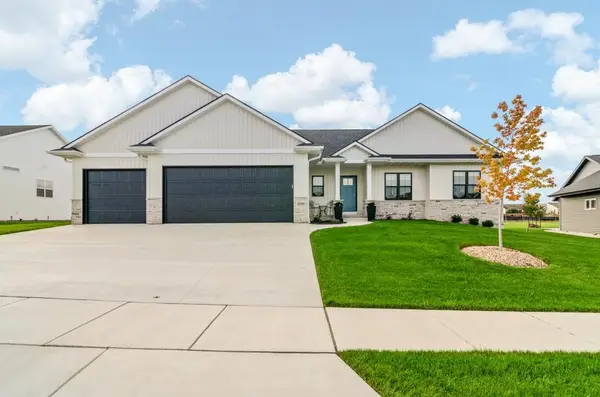 $599,900Active4 beds 3 baths2,716 sq. ft.
3588 Black Sheep Way, GREEN BAY, WI 54311
MLS# 50333055Listed by: SHOREWEST, REALTORS - New
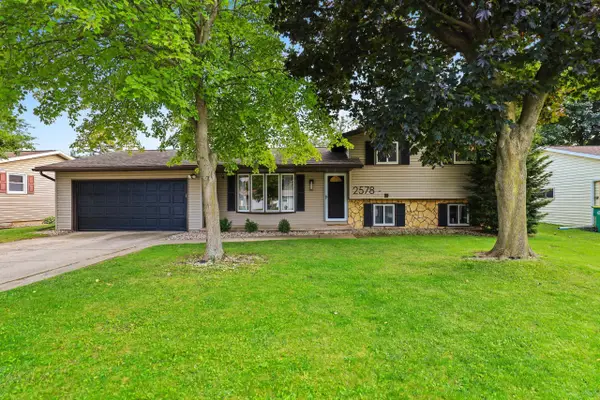 $329,900Active4 beds 2 baths1,847 sq. ft.
2578 Vicki Lane, GREEN BAY, WI 54311-5220
MLS# 50333063Listed by: RESOURCE ONE REALTY, LLC


Protect your home and budget from life's surprises with an Assurant Home Warranty, backed by a partner that supports you through every step of homeownership. Explore Plans.
©2026 Century 21 Real Estate LLC. All rights reserved. CENTURY 21®, the CENTURY 21 Logo and C21® are service marks owned by Century 21 Real Estate LLC. Century 21 Real Estate LLC fully supports the principles of the Fair Housing Act and the Equal Opportunity Act. Each office is independently owned and operated. Listing information is deemed reliable but not guaranteed accurate.