
3487 Peppergrass Drive, Green Bay, WI 54311-4421
Local realty services provided by:CENTURY 21 Affiliated
3487 Peppergrass Drive,Green Bay, WI 54311-4421
$640,000
- 4 Beds
- 3 Baths
- 3,487 sq. ft.
- Single family
- Active
Upcoming open houses
- Sun, Sep 2001:00 pm - 02:00 pm
Listed by: stacey hennessey, anne griffith
Office: acre realty, ltd.
MLS#:50332875
Source:WI_WIREX_RANW
Price summary
- Price:$640,000
- Price per sq. ft.:$183.54
About this home
Welcome to this 4 bedroom, 3-bathroom ranch! This home features plenty of natural light, an open-concept floorplan, and beautiful finishes throughout. The main level features a spacious kitchen with ample storage space overlooking the large living room complete with gas fireplace. Convenient main-floor laundry sits right off the mudroom and large 3-car garage with basement access. Primary suite has a large walk-in closet and primary bath. The finished lower level has an additional bedroom, full bath, and exercise room, as well as a large living room perfect for entertaining with a full bar. Step outside onto the covered porch and patio to find a private backyard backing up to Baird Creek Preserve. Seller prefers mid-December closing date. Seller requests 48 hours to respond to offers.
Contact an agent
Home facts
- Year built:2016
- Subdivision & Development:The Preserve
- Listing ID #:50332875
- Added:1 day(s) ago
- Updated:September 18, 2026 at 04:08 AM
Rooms and interior
- Bedrooms:4
- Total bathrooms:3
- Full bathrooms:3
- Bathrooms Description:Primary Bath 1st Fl
- Kitchen Description:Dishwasher, Disposal, Kitchen Island, Microwave, Range, Refrigerator
- Bedroom Description:Primary Bed 1st Floor, Primary Walk-in Closet, Split Bedroom
- Basement:Yes
- Basement Description:Finished, Full, Full Sz Windows Min 20x24, Radon Mitigation System, Sump Pump
- Living area:3,487 sq. ft.
Heating and cooling
- Cooling:Central Air
- Heating:Forced Air
- Central air:Yes
Structure and exterior
- Year built:2016
- Building area:3,487 sq. ft.
- Lot area:0.36 Acres
- Construction Materials:Stone
- Exterior Features:Pet Containment Fnc-Elec
- Foundation Description:Poured Concrete
Finances and disclosures
- Price:$640,000
- Price per sq. ft.:$183.54
- Tax amount:$8,987
Features and amenities
- Appliances:Dishwasher, Disposal, Dryer, Microwave, Refrigerator, Washer
- Laundry features:Dryer, Washer
- Amenities:Hi-Speed Internet Available, Pantry, Wet Bar
Parking
- Parking description:Attached, Garage Door Opener
- Garage:Yes
- Garage spaces:3
New listings near 3487 Peppergrass Drive
- New
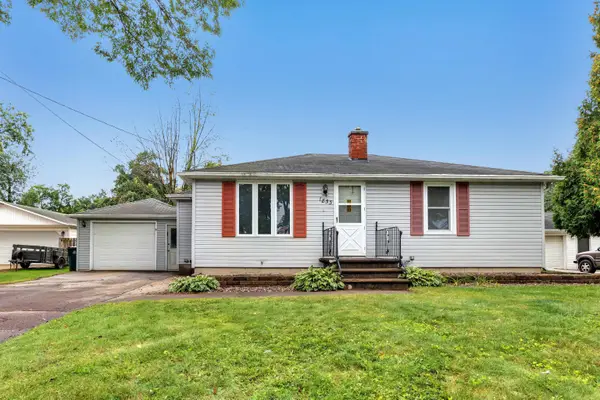 $199,900Active2 beds 1 baths983 sq. ft.
1853 Glenview Avenue, GREEN BAY, WI 54303
MLS# 50332781Listed by: KELLER WILLIAMS GREEN BAY - Open Sat, 10:30am to 12pmNew
 $324,500Active3 beds 3 baths2,348 sq. ft.
2859 St Ann Drive, GREEN BAY, WI 54311-5827
MLS# 50332850Listed by: BEN BARTOLAZZI REAL ESTATE, INC - New
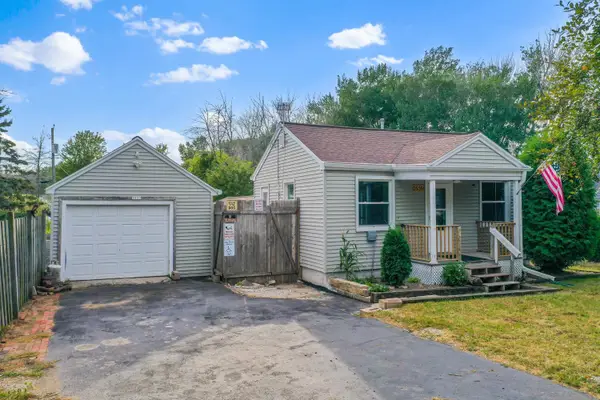 $179,900Active1 beds 1 baths480 sq. ft.
3939 Agamaite Road, GREEN BAY, WI 54311-9763
MLS# 50332852Listed by: DALLAIRE REALTY - Open Sat, 11am to 12:30pmNew
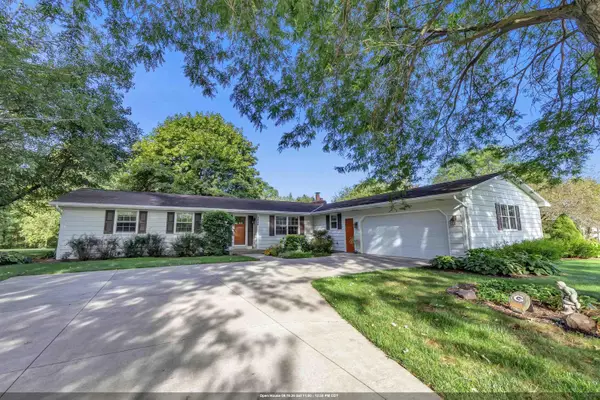 $439,900Active3 beds 3 baths1,797 sq. ft.
3826 Hidden Valley Lane, GREEN BAY, WI 54311
MLS# 50332859Listed by: SHOREWEST, REALTORS - New
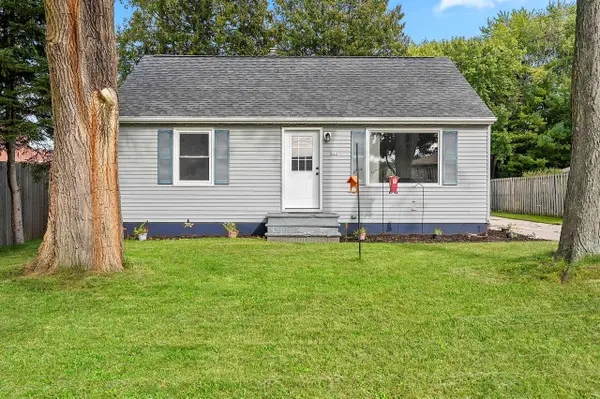 $284,900Active2 beds 1 baths1,226 sq. ft.
822 Ardennes Street, GREEN BAY, WI 54303
MLS# 50332863Listed by: SYMES REALTY, LLC - Open Sat, 11am to 1:30pmNew
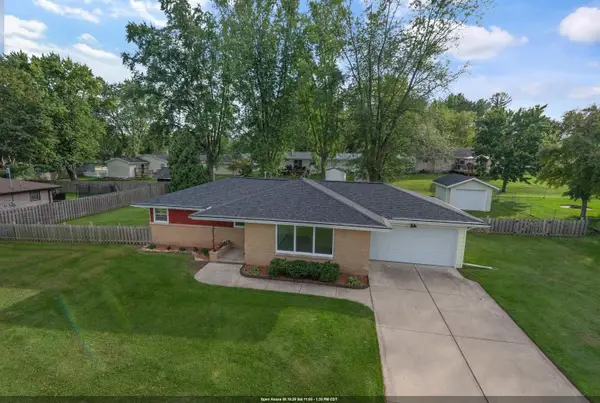 $339,900Active3 beds 1 baths1,800 sq. ft.
1607 Cormier Road, GREEN BAY, WI 54313-7910
MLS# 50332865Listed by: MATCH REALTY GROUP, LLC - Open Sat, 11am to 12:30pmNew
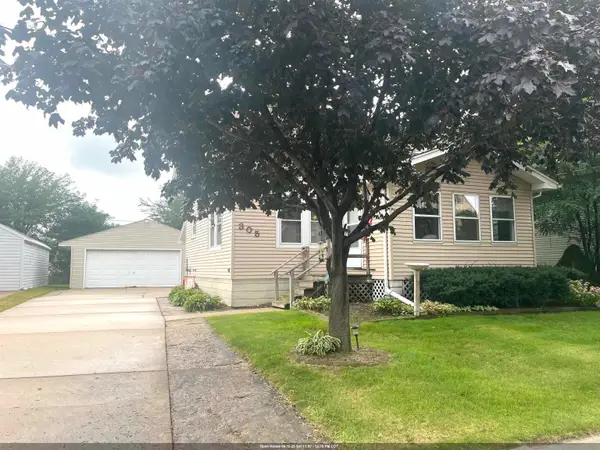 $249,900Active3 beds 2 baths1,064 sq. ft.
305 Victoria Street, GREEN BAY, WI 54302-2817
MLS# 50332866Listed by: RESOURCE ONE REALTY, LLC - New
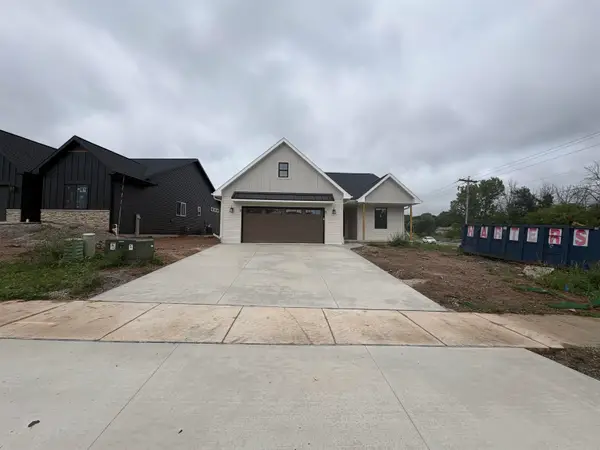 $459,900Active3 beds 2 baths1,403 sq. ft.
591 Security Boulevard, GREEN BAY, WI 54313
MLS# 50332870Listed by: MEACHAM REALTY, INC. - New
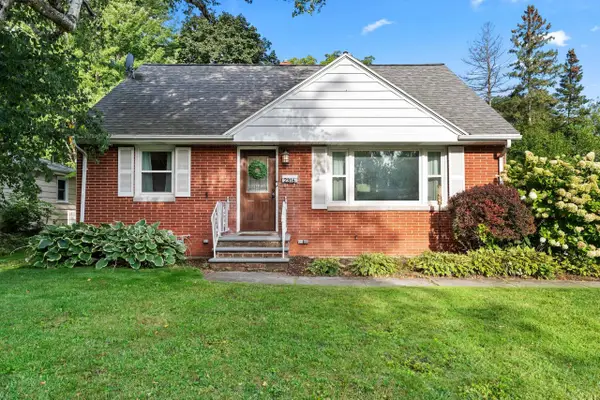 $269,900Active3 beds 1 baths1,282 sq. ft.
2316 Meadow Lane, GREEN BAY, WI 54301-2120
MLS# 50332872Listed by: RESOURCE ONE REALTY, LLC


Protect your home and budget from life's surprises with an Assurant Home Warranty, backed by a partner that supports you through every step of homeownership. Explore Plans.
©2026 Century 21 Real Estate LLC. All rights reserved. CENTURY 21®, the CENTURY 21 Logo and C21® are service marks owned by Century 21 Real Estate LLC. Century 21 Real Estate LLC fully supports the principles of the Fair Housing Act and the Equal Opportunity Act. Each office is independently owned and operated. Listing information is deemed reliable but not guaranteed accurate.