
3562 Abbey Court, Green Bay, WI 54313-7471
Local realty services provided by:CENTURY 21 Ace Realty
3562 Abbey Court,Green Bay, WI 54313-7471
$624,900
- 4 Beds
- 4 Baths
- 3,154 sq. ft.
- Single family
- Active
Listed by: diane campshure walczyk
Office: resource one realty, llc.
MLS#:50332789
Source:WI_WIREX_RANW
Price summary
- Price:$624,900
- Price per sq. ft.:$198.13
About this home
This stunning 2-story brings the WOW inside & out! The open-concept main floor shines with hardwood floors, a great room with a stone fireplace & a chef-inspired kitchen featuring granite counters & a generous island. A door in the dinette opens to the patio, semi-private yard & super-cool basketball court! A spacious 1st-floor office or playroom offers a great flex space. The daylight finished lower level is anything but “basement,” with loads of natural light in the family room & bedroom plus there's a full bath. Add a cul-de-sac setting plus the oversized heated garage with lower-level access & this home delivers space, style & plenty of fun!
Contact an agent
Home facts
- Year built:2012
- Listing ID #:50332789
- Added:1 day(s) ago
- Updated:September 16, 2026 at 11:05 PM
Rooms and interior
- Bedrooms:4
- Total bathrooms:4
- Full bathrooms:3
- Half bathrooms:1
- Flooring:Wood/Simulated Wood Floor
- Dining Description:Breakfast Bar
- Bathrooms Description:At Least 1 Bathtub, Primary Bath 2nd Fl, Primary Bath Full, Primary Walk-in Shower, Walk-in Shower
- Kitchen Description:Dishwasher, Disposal, Kitchen Island, Range, Refrigerator
- Bedroom Description:Primary Walk-in Closet
- Basement:Yes
- Basement Description:Finished, Full, Full Sz Windows Min 20x24, Radon Mitigation System, Sump Pump
- Living area:3,154 sq. ft.
Heating and cooling
- Cooling:Central Air
- Heating:Forced Air
- Central air:Yes
Structure and exterior
- Year built:2012
- Building area:3,154 sq. ft.
- Lot area:0.38 Acres
- Lot Features:Corner Lot, Cul-De-Sac
- Architectural Style:Transitional
- Construction Materials:Brick
- Exterior Features:Patio, Sprinkler System
- Foundation Description:Poured Concrete
Finances and disclosures
- Price:$624,900
- Price per sq. ft.:$198.13
- Tax amount:$7,301
Features and amenities
- Appliances:Dishwasher, Disposal, Dryer, Refrigerator, Washer
- Laundry features:Dryer, Washer
- Amenities:Cable Available, Hi-Speed Internet Available, Pantry
Parking
- Parking description:Attached, Electric Vehicle Charging Station(s), Garage Door Opener
- Garage:Yes
- Garage spaces:3
New listings near 3562 Abbey Court
- New
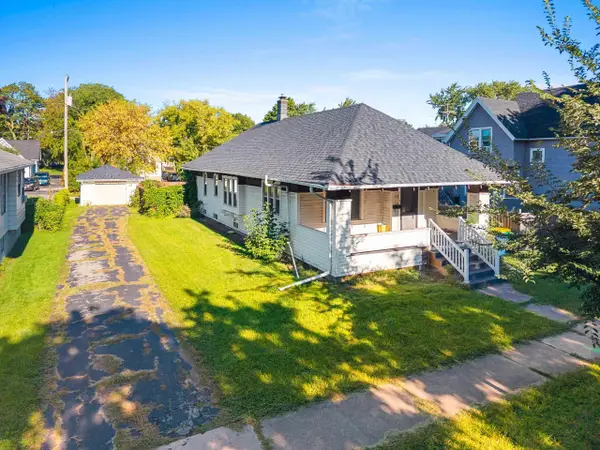 $124,900Active3 beds 1 baths1,308 sq. ft.
508 S Maple Avenue, GREEN BAY, WI 54303
MLS# 50332793Listed by: BERKSHIRE HATHAWAY HS NORTHERN REAL ESTATE GROUP - Open Sun, 10:30am to 12:30pmNew
 $309,900Active3 beds 1 baths1,861 sq. ft.
423 Bader Street, GREEN BAY, WI 54302
MLS# 50332711Listed by: EXP REALTY LLC - Open Sun, 10 to 11:30amNew
 $549,900Active5 beds 4 baths3,527 sq. ft.
2403 Antares Terrace, GREEN BAY, WI 54311-5073
MLS# 50332767Listed by: DALLAIRE REALTY - New
 $429,900Active-- beds -- baths1,728 sq. ft.
2713 Packerland Drive, GREEN BAY, WI 54313-6109
MLS# 50332773Listed by: SHOREWEST, REALTORS - New
 $299,900Active-- beds -- baths2,319 sq. ft.
1453 Harvey Street, GREEN BAY, WI 54302
MLS# 50332779Listed by: COLDWELL BANKER REAL ESTATE GROUP - New
 $297,500Active3 beds 1 baths1,783 sq. ft.
1109 12th Avenue, GREEN BAY, WI 54304-2644
MLS# 50332787Listed by: RESOURCE ONE REALTY, LLC - New
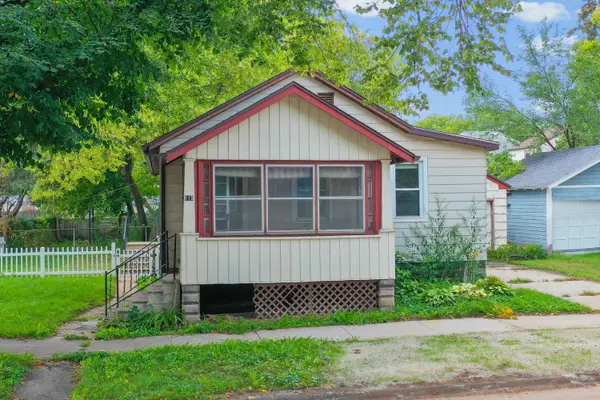 $119,900Active3 beds 1 baths861 sq. ft.
115 N Irwin Avenue, GREEN BAY, WI 54301-4316
MLS# 50332758Listed by: DALLAIRE REALTY - Open Sun, 1 to 3pmNew
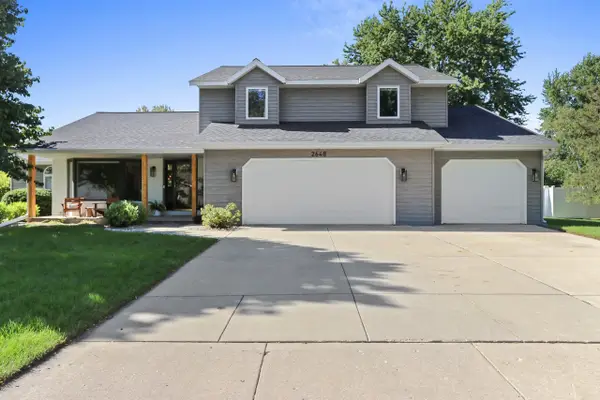 $420,000Active3 beds 3 baths2,888 sq. ft.
2648 Vonda Drive, GREEN BAY, WI 54311
MLS# 50332740Listed by: FIRESIDE REALTY, LLC - Open Thu, 5 to 7pmNew
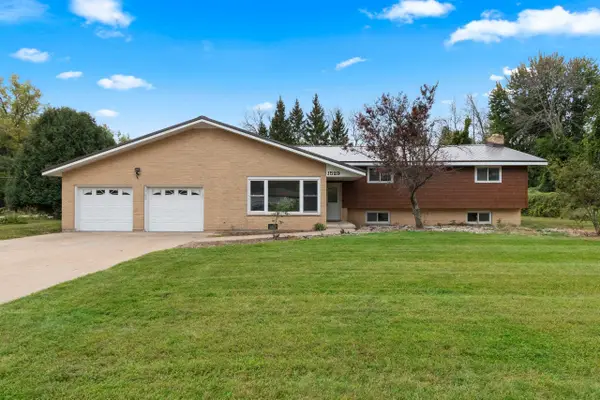 $429,900Active4 beds 3 baths3,130 sq. ft.
1529 Lakeview Drive, GREEN BAY, WI 54313
MLS# 50332743Listed by: SYMES REALTY, LLC


Protect your home and budget from life's surprises with an Assurant Home Warranty, backed by a partner that supports you through every step of homeownership. Explore Plans.
©2026 Century 21 Real Estate LLC. All rights reserved. CENTURY 21®, the CENTURY 21 Logo and C21® are service marks owned by Century 21 Real Estate LLC. Century 21 Real Estate LLC fully supports the principles of the Fair Housing Act and the Equal Opportunity Act. Each office is independently owned and operated. Listing information is deemed reliable but not guaranteed accurate.