
5044 Redbud Court, Green Bay, WI 54311
Local realty services provided by:CENTURY 21 In Good Company
5044 Redbud Court,Green Bay, WI 54311
$949,900
- 4 Beds
- 4 Baths
- 3,584 sq. ft.
- Single family
- Active
Listed by: zaid jazrawi
Office: exp realty llc.
MLS#:50332670
Source:WI_WIREX_RANW
Price summary
- Price:$949,900
- Price per sq. ft.:$265.04
About this home
A generous living space with impeccable amenities. Expansive driveway with the parking pad on the right side of home great for a boat or a future carport. Step into a the living room with a soaring vaulted ceiling and beautifully maintained built-ins. An executive office space right off the living room. A chef's kitchen and dining area glamoured with a beautiful back-splash, ample cabinet space, and wet-bar for hosting gatherings! A major update with the added cozy family room with patio access and a hot-tub! Generous space with the part. finished LL boasting kitchenette and bar, a rec-room, a beautifully tiled full bath and garage access. Bedrms on the up. with primary walk-in & ensuite bath. Endless features! Family room has elec. baseboard and mini split for heat/cool. 2-zone heating!
Contact an agent
Home facts
- Year built:1998
- Listing ID #:50332670
- Added:1 day(s) ago
- Updated:September 15, 2026 at 08:09 PM
Rooms and interior
- Bedrooms:4
- Total bathrooms:4
- Full bathrooms:3
- Half bathrooms:1
- Bathrooms Description:At Least 1 Bathtub, Primary Bath 2nd Fl, Primary Bath Half, Primary Walk-in Shower
- Kitchen Description:Dishwasher, Kitchen Island, Range, Refrigerator
- Bedroom Description:Primary Walk-in Closet
- Basement:Yes
- Basement Description:Full, Partial Fin. Contiguous, Shower Stall Only, Sump Pump
- Living area:3,584 sq. ft.
Heating and cooling
- Cooling:Central Air
- Heating:Forced Air, Zoned
- Central air:Yes
Structure and exterior
- Year built:1998
- Building area:3,584 sq. ft.
- Lot area:0.6 Acres
- Lot Features:Cul-De-Sac
- Construction Materials:Brick
- Exterior Features:Hot Tub, Patio
- Foundation Description:Poured Concrete
Finances and disclosures
- Price:$949,900
- Price per sq. ft.:$265.04
- Tax amount:$7,350
Features and amenities
- Appliances:Dishwasher, Dryer, Refrigerator, Washer
- Laundry features:Dryer, Washer
- Amenities:Water Softener-Own, Wet Bar
- Pool features:Hot Tub
Parking
- Parking description:Attached, Tandem
- Garage:Yes
- Garage spaces:3
New listings near 5044 Redbud Court
- New
 $315,000Active3 beds 1 baths2,007 sq. ft.
1198 Kenwood Street, GREEN BAY, WI 54304-3843
MLS# 50332687Listed by: SHOREWEST, REALTORS - New
 $534,900Active3 beds 3 baths1,840 sq. ft.
2782 Stelor Drive, GREEN BAY, WI 54311
MLS# 50332688Listed by: KOS REALTY GROUP - New
 $309,900Active3 beds 2 baths1,686 sq. ft.
1109 Porlier Street, GREEN BAY, WI 54301-3401
MLS# 50332690Listed by: SHOREWEST, REALTORS - Open Sat, 11am to 12:30pmNew
 $379,900Active3 beds 2 baths2,236 sq. ft.
2651 Van Beek Road, GREEN BAY, WI 54311
MLS# 50332697Listed by: BEN BARTOLAZZI REAL ESTATE, INC - Open Thu, 4:30 to 6:30pmNew
 $349,900Active3 beds 2 baths1,906 sq. ft.
1241 Delray Drive, GREEN BAY, WI 54304-1446
MLS# 50332702Listed by: RESOURCE ONE REALTY, LLC - New
 $149,900Active2 beds 1 baths700 sq. ft.
1104 Suydam Street, GREEN BAY, WI 54301
MLS# 50332705Listed by: AXEN REALTY, LLC - New
 $379,900Active-- beds -- baths2,259 sq. ft.
1940 Wood Lane, GREEN BAY, WI 54304-1948
MLS# 50332710Listed by: MOUA REAL ESTATE, LLC - New
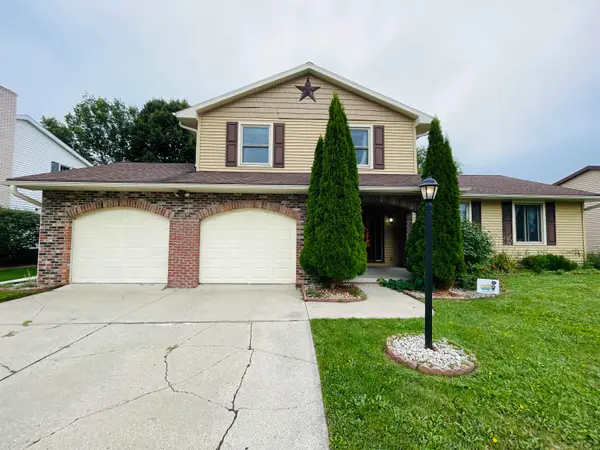 $350,000Active4 beds 2 baths2,358 sq. ft.
2565 Carmel Lane, GREEN BAY, WI 54311-5255
MLS# 50332674Listed by: CREATIVE RESULTS CORPORATION - New
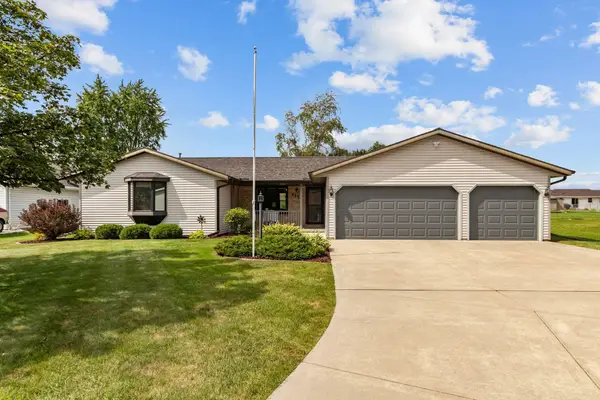 $329,900Active3 beds 2 baths1,236 sq. ft.
2154 Nellie Lane, GREEN BAY, WI 54311
MLS# 50332668Listed by: BECKMAN PROPERTIES


Protect your home and budget from life's surprises with an Assurant Home Warranty, backed by a partner that supports you through every step of homeownership. Explore Plans.
©2026 Century 21 Real Estate LLC. All rights reserved. CENTURY 21®, the CENTURY 21 Logo and C21® are service marks owned by Century 21 Real Estate LLC. Century 21 Real Estate LLC fully supports the principles of the Fair Housing Act and the Equal Opportunity Act. Each office is independently owned and operated. Listing information is deemed reliable but not guaranteed accurate.