
4400 S 124th St, Greenfield, WI 53228
Local realty services provided by:CENTURY 21 Aspire Group
4400 S 124th St,Greenfield, WI 53228
$299,900
- 4 Beds
- 2 Baths
- 1,482 sq. ft.
- Single family
- Pending
Listed by: mary skanavis
Office: homeowners concept
MLS#:1985263
Source:WI_METROMLS
Price summary
- Price:$299,900
- Price per sq. ft.:$202.36
About this home
Classic bungalow charm meets modern updates in this inviting 4BR, 2BA home set on a .39 acre yard! Deluxe newly refinished hardwood floors bring warmth to the main level, while the refreshed kitchen shines with new granite countertops, sink, Kohler faucet and updated cabinet hardware. Stainless steel appliances too. Upstairs, new carpeting extends throughout, including the primary bedroom with dual access to an updated full bath, including access to BA from BR 2, Jack'n'Jill style. Enjoy the 3-car garage w/ a new opener with back up battery & wiFi and transform it into the ultimate game-day hangout, complete with a bar, projection wall, electricity, perfect for cheering on the Brewers, Packers and Badgers. Whitnall School District!
Contact an agent
Home facts
- Year built:1937
- Listing ID #:1985263
- Added:7 day(s) ago
- Updated:October 22, 2026 at 05:47 PM
Rooms and interior
- Bedrooms:4
- Total bathrooms:2
- Full bathrooms:2
- Rooms Total:7
- Basement Description:Full, Sump Pump
- Living area:1,482 sq. ft.
Heating and cooling
- Cooling:Central Air
- Heating:Forced Air, Natural Gas
- Central air:Yes
Structure and exterior
- Year built:1937
- Building area:1,482 sq. ft.
- Lot area:0.39 Acres
- Lot Features:Corner Lot
- Architectural Style:Bungalow
- Levels:15 Story
Schools
- High school:Whitnall
- Middle school:Whitnall
- Elementary school:Edgerton
Utilities
- Sewer:Municipal Sewer
Finances and disclosures
- Price:$299,900
- Price per sq. ft.:$202.36
- Tax amount:$5,400 (2025)
Features and amenities
- Appliances:Dishwasher, Disposal, Oven, Refrigerator
Parking
- Parking description:Paved
- Garage:Yes
- Garage spaces:3
New listings near 4400 S 124th St
- New
 $289,900Active2 beds 1 baths1,145 sq. ft.
4413 W Morgan Ave, Greenfield, WI 53220
MLS# 1986106Listed by: COMPASS RE WI-TOSA - New
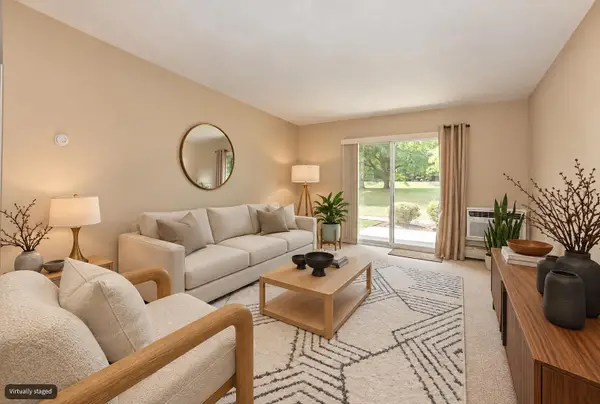 $156,500Active2 beds 2 baths879 sq. ft.
3935 S 84th St, Greenfield, WI 53228
MLS# 1985970Listed by: SHOREWEST REALTORS, INC. - New
 $220,000Active2 beds 2 baths1,336 sq. ft.
5166 S King Arthurs Ct, Greenfield, WI 53221
MLS# 1985900Listed by: LANNON STONE REALTY LLC  $179,900Pending4 beds 1 baths1,335 sq. ft.
3828 S 40th St, Greenfield, WI 53221
MLS# 1985853Listed by: EXP REALTY, LLC~MKE- New
 $369,999Active3 beds 2 baths1,610 sq. ft.
3704 S 56th St, Greenfield, WI 53220
MLS# 1985819Listed by: POWER HOUSE REALTY - New
 $160,000Active0.34 Acres
Lt8 W Abbott Ave, Greenfield, WI 53221
MLS# 1985731Listed by: REALTY OF AMERICA LLC - New
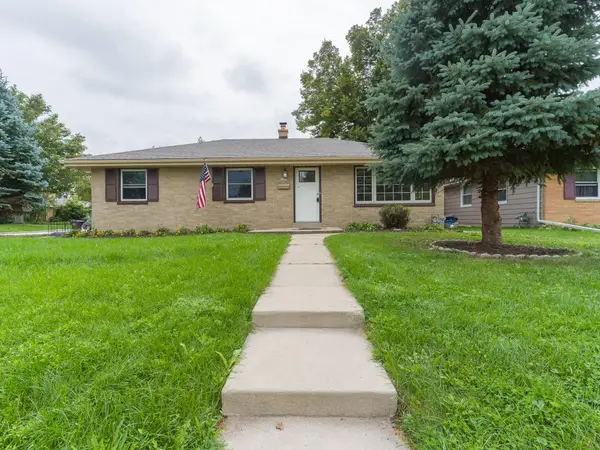 $389,900Active4 beds 2 baths1,902 sq. ft.
5303 W Wilbur Ave, Greenfield, WI 53220
MLS# 1985739Listed by: BECKER STONG REAL ESTATE GROUP, INC. - New
 $1Active3 beds 1 baths1,849 sq. ft.
5252 S Tuckaway Dr, Greenfield, WI 53221
MLS# 1985678Listed by: VILLA REALTY - New
 $574,999Active3 beds 5 baths3,221 sq. ft.
4212 S 124th St, Greenfield, WI 53228
MLS# 1985575Listed by: THE REAL ESTATE STUDIO - New
 $450,000Active3 beds 2 baths2,156 sq. ft.
4849 S 35th St, Greenfield, WI 53221
MLS# 1985519Listed by: SHOREWEST REALTORS, INC.


Protect your home and budget from life's surprises with an Assurant Home Warranty, backed by a partner that supports you through every step of homeownership. Explore Plans.
©2026 Century 21 Real Estate LLC. All rights reserved. CENTURY 21®, the CENTURY 21 Logo and C21® are service marks owned by Century 21 Real Estate LLC. Century 21 Real Estate LLC fully supports the principles of the Fair Housing Act and the Equal Opportunity Act. Each office is independently owned and operated. Listing information is deemed reliable but not guaranteed accurate.