
4441 S 116th St, Greenfield, WI 53228
Local realty services provided by:CENTURY 21 North East
Listed by: the collaboration group*
Office: compass re wi-northshore
MLS#:1979931
Source:WI_METROMLS
Price summary
- Price:$519,900
- Price per sq. ft.:$202.93
About this home
Welcome home to this beautifully maintained 3-bedroom, 2.5-bath colonial offering a functional layout, stylish finishes, and plenty of space to spread out. The bright eat-in kitchen features white cabinetry, SS appliances, a center island, LVP flooring, and sliding patio doors leading to the privately fenced backyard. The spacious living room flows seamlessly into a versatile den/flex room featuring French pocket doors, recessed lighting, and built-in shelving--perfect for a home office, playroom, or additional living space. A 2nd set of patio doors provides easy access to the patio, creating a great setup for indoor-outdoor entertaining. Upstairs you'll find three comfortable bedrooms, including the primary suite, along with two full baths. New roof to be installed by end of month!
Contact an agent
Home facts
- Year built:1995
- Listing ID #:1979931
- Added:46 day(s) ago
- Updated:September 13, 2026 at 09:46 PM
Rooms and interior
- Bedrooms:3
- Total bathrooms:3
- Full bathrooms:2
- Half bathrooms:1
- Rooms Total:7
- Basement Description:Full, Partially Finished, Poured Concrete, Radon Mitigation, Sump Pump
- Living area:2,562 sq. ft.
Heating and cooling
- Cooling:Central Air
- Heating:Forced Air, Natural Gas
- Central air:Yes
Structure and exterior
- Year built:1995
- Building area:2,562 sq. ft.
- Lot area:0.28 Acres
- Lot Features:Fenced Yard, Sidewalk
- Architectural Style:Colonial
- Construction Materials:Vinyl
- Levels:2 Story
Schools
- High school:Whitnall
- Middle school:Whitnall
Utilities
- Sewer:Municipal Sewer
Finances and disclosures
- Price:$519,900
- Price per sq. ft.:$202.93
- Tax amount:$7,333 (2025)
Features and amenities
- Appliances:Dishwasher, Dryer, Oven, Range, Refrigerator, Washer
Parking
- Parking description:Paved
- Garage:Yes
- Garage spaces:2.5
New listings near 4441 S 116th St
- New
 $289,900Active2 beds 1 baths1,145 sq. ft.
4413 W Morgan Ave, Greenfield, WI 53220
MLS# 1986106Listed by: COMPASS RE WI-TOSA - New
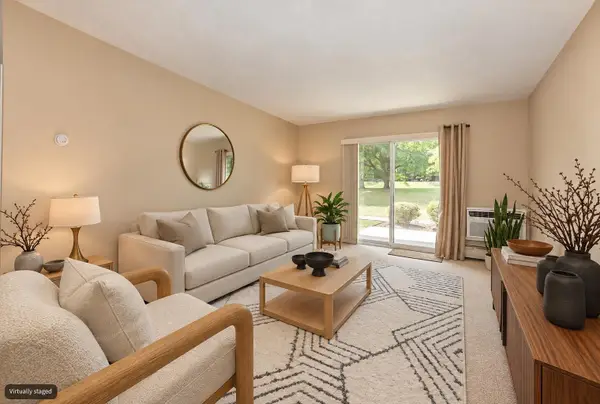 $156,500Active2 beds 2 baths879 sq. ft.
3935 S 84th St, Greenfield, WI 53228
MLS# 1985970Listed by: SHOREWEST REALTORS, INC. - New
 $220,000Active2 beds 2 baths1,336 sq. ft.
5166 S King Arthurs Ct, Greenfield, WI 53221
MLS# 1985900Listed by: LANNON STONE REALTY LLC  $179,900Pending4 beds 1 baths1,335 sq. ft.
3828 S 40th St, Greenfield, WI 53221
MLS# 1985853Listed by: EXP REALTY, LLC~MKE- New
 $369,999Active3 beds 2 baths1,610 sq. ft.
3704 S 56th St, Greenfield, WI 53220
MLS# 1985819Listed by: POWER HOUSE REALTY - New
 $160,000Active0.34 Acres
Lt8 W Abbott Ave, Greenfield, WI 53221
MLS# 1985731Listed by: REALTY OF AMERICA LLC - New
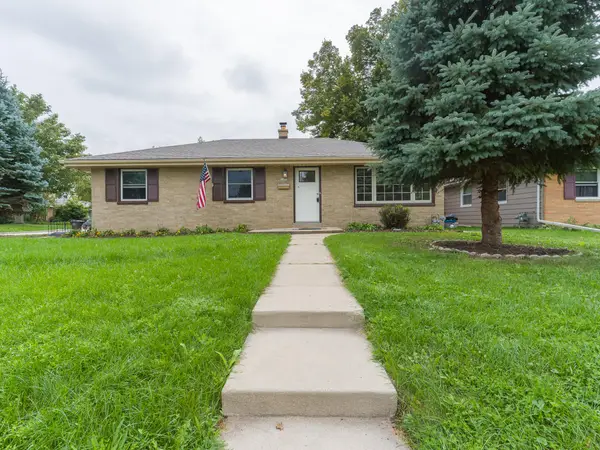 $389,900Active4 beds 2 baths1,902 sq. ft.
5303 W Wilbur Ave, Greenfield, WI 53220
MLS# 1985739Listed by: BECKER STONG REAL ESTATE GROUP, INC. - New
 $1Active3 beds 1 baths1,849 sq. ft.
5252 S Tuckaway Dr, Greenfield, WI 53221
MLS# 1985678Listed by: VILLA REALTY  $574,999Pending3 beds 5 baths3,221 sq. ft.
4212 S 124th St, Greenfield, WI 53228
MLS# 1985575Listed by: THE REAL ESTATE STUDIO- New
 $450,000Active3 beds 2 baths2,156 sq. ft.
4849 S 35th St, Greenfield, WI 53221
MLS# 1985519Listed by: SHOREWEST REALTORS, INC.


Protect your home and budget from life's surprises with an Assurant Home Warranty, backed by a partner that supports you through every step of homeownership. Explore Plans.
©2026 Century 21 Real Estate LLC. All rights reserved. CENTURY 21®, the CENTURY 21 Logo and C21® are service marks owned by Century 21 Real Estate LLC. Century 21 Real Estate LLC fully supports the principles of the Fair Housing Act and the Equal Opportunity Act. Each office is independently owned and operated. Listing information is deemed reliable but not guaranteed accurate.