
5375 S Tuckaway Dr, Greenfield, WI 53221
Local realty services provided by:CENTURY 21 North East
5375 S Tuckaway Dr,Greenfield, WI 53221
$260,000
- 3 Beds
- 1 Baths
- - sq. ft.
- Single family
- Sold
Listed by: nell benton dockry
Office: shorewest realtors, inc.
MLS#:1968795
Source:WI_METROMLS
Sorry, we are unable to map this address
Price summary
- Price:$260,000
About this home
Well-loved brick ranch on a beautiful corner lot with mature landscaping and excellent curb appeal. Inviting living room features exposed wood beams, a natural fireplace, and abundant natural light. Functional floor plan offers generous room sizes throughout. Ready for your updates and personal touches, this home boasts solid bones and endless potential. Semi-finished lower level provides additional space for recreation, hobbies, a workshop, or storage. Conveniently located near shopping, dining, parks, and everyday amenities.
Contact an agent
Home facts
- Year built:1952
- Listing ID #:1968795
- Added:80 day(s) ago
- Updated:September 13, 2026 at 06:10 AM
Rooms and interior
- Bedrooms:3
- Total bathrooms:1
- Full bathrooms:1
- Rooms Total:6
- Basement Description:Full, Partially Finished, Poured Concrete, Stubbed for Bathroom
Heating and cooling
- Cooling:Central Air
- Heating:Forced Air, Oil
- Central air:Yes
Structure and exterior
- Year built:1952
- Lot Features:Corner Lot
- Architectural Style:Ranch
- Construction Materials:Brick
- Levels:1 Story
Schools
- High school:Greenfield
- Middle school:Greenfield
Utilities
- Sewer:Municipal Sewer
Finances and disclosures
- Price:$260,000
- Tax amount:$4,619 (2025)
Features and amenities
- Appliances:Dishwasher, Disposal, Dryer, Oven, Range, Refrigerator, Washer
Parking
- Parking description:Paved
- Garage:Yes
- Garage spaces:1
New listings near 5375 S Tuckaway Dr
- New
 $305,000Active2 beds 2 baths1,546 sq. ft.
5347 S Hidden Dr, Greenfield, WI 53221
MLS# 1980382Listed by: REALTY AMONG FRIENDS, LLC - New
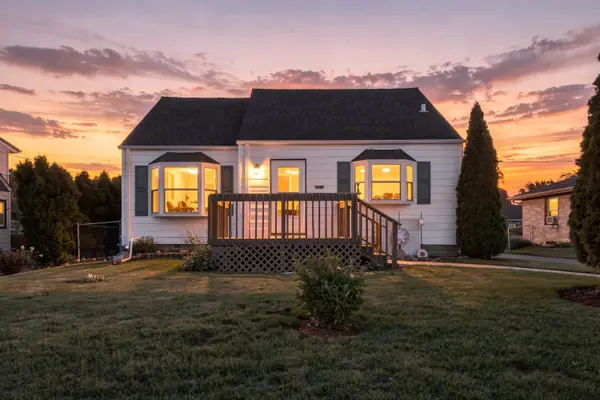
 $175,000Active1 beds 1 baths758 sq. ft.
5200 S Tuckaway Blvd, Greenfield, WI 53221
MLS# 1980122Listed by: REAL BROKER MILWAUKEE - New
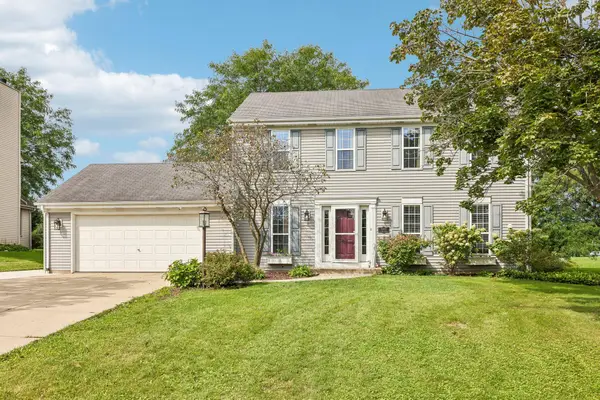
 $275,000Active3 beds 2 baths1,013 sq. ft.
3544 S 49th St, Greenfield, WI 53220
MLS# 1980115Listed by: REDEFINED REALTY ADVISORS LLC - New
 $129,800Active2 beds 1 baths824 sq. ft.
3233 W Mangold Ave, Greenfield, WI 53221
MLS# 1980047Listed by: SHOREWEST REALTORS, INC. - New
 $519,900Active3 beds 3 baths2,562 sq. ft.
4441 S 116th St, Greenfield, WI 53228
MLS# 1979931Listed by: COMPASS RE WI-NORTHSHORE - New
 $349,900Active3 beds 2 baths1,170 sq. ft.
5314 W Allerton Ave, Greenfield, WI 53220
MLS# 1979859Listed by: LANNON STONE REALTY LLC - New
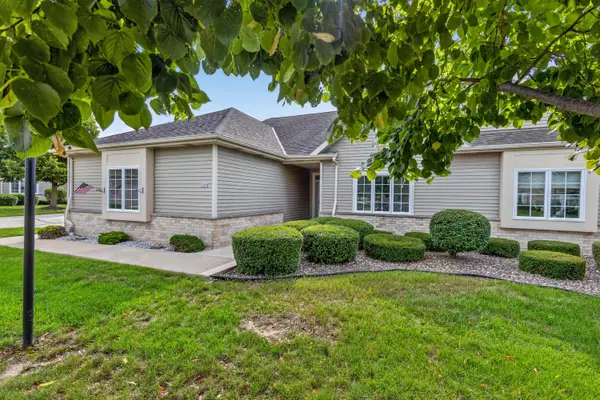 $349,900Active2 beds 2 baths1,700 sq. ft.
5333 S Butterfield Way, Greenfield, WI 53221
MLS# 1979732Listed by: KELLER WILLIAMS REALTY-MILWAUKEE SOUTHWEST - New
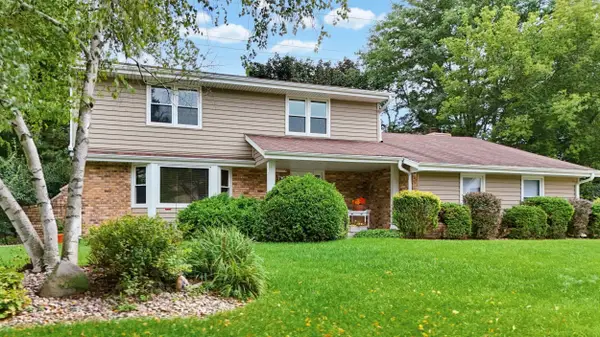 $505,000Active4 beds 3 baths2,531 sq. ft.
10257 W Spring Green Rd, Greenfield, WI 53228
MLS# 1979486Listed by: THE STEFANIAK GROUP, LLC 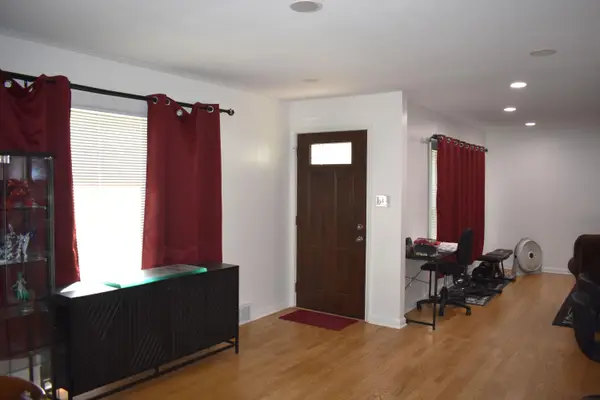 $349,900Pending3 beds 1 baths1,224 sq. ft.
4405 S 84th St, Greenfield, WI 53228
MLS# 1979282Listed by: FIRST WEBER INC - BROOKFIELD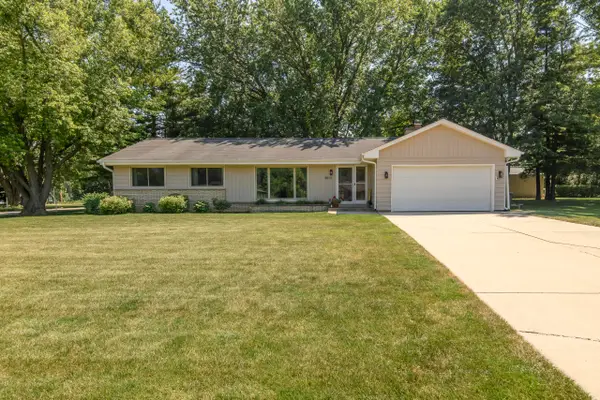 $420,000Pending3 beds 3 baths1,898 sq. ft.
8801 W Dosie Ave, Greenfield, WI 53228
MLS# 1979202Listed by: KELLER WILLIAMS REALTY-MILWAUKEE SOUTHWEST


Protect your home and budget from life's surprises with an Assurant Home Warranty, backed by a partner that supports you through every step of homeownership. Explore Plans.
©2026 Century 21 Real Estate LLC. All rights reserved. CENTURY 21®, the CENTURY 21 Logo and C21® are service marks owned by Century 21 Real Estate LLC. Century 21 Real Estate LLC fully supports the principles of the Fair Housing Act and the Equal Opportunity Act. Each office is independently owned and operated. Listing information is deemed reliable but not guaranteed accurate.