
2117 Deer Haven Road, Greenleaf, WI 54126
Local realty services provided by:CENTURY 21 Ace Realty
Listed by: tiffany holtz, lisa vandynhoven
Office: coldwell banker real estate group
MLS#:50330935
Source:WI_WIREX_RANW
Price summary
- Price:$460,000
- Price per sq. ft.:$189.3
About this home
Well-appointed ranch home situated on 1.72+/- acres offering privacy, serenity, and abundant wildlife. Soaring ceilings & gas fireplace welcome you into the spacious living room flowing seamlessly into the open-concept kitchen featuring a center island and appliance package. Breakfast area offers patio doors leading to the private backyard w/ six apple trees. Primary suite includes a walk-in closet and private bath with walk-in shower and jetted tub. Two additional bedrooms and main bath provide ample space. First-floor laundry and half bath with exterior access add convenience. Finished lower level offers a family room, exercise room and office area and 3rd full bath. A wonderful retreat with room to relax, entertain and enjoy nature! Oversized 3.5 garage with stairs to the basement.
Contact an agent
Home facts
- Year built:2007
- Listing ID #:50330935
- Added:11 day(s) ago
- Updated:August 25, 2026 at 03:58 PM
Rooms and interior
- Bedrooms:3
- Total bathrooms:4
- Full bathrooms:3
- Half bathrooms:1
- Flooring:Wood/Simulated Wood Floor
- Bathrooms Description:At Least 1 Bathtub, Primary Bath 1st Fl, Primary Bath Full, Primary Walk-in Shower, Walk-in Shower
- Kitchen Description:Dishwasher, Kitchen Island, Range, Refrigerator
- Bedroom Description:Primary Bed 1st Floor, Primary Walk-in Closet, Split Bedroom
- Basement:Yes
- Basement Description:Emergency Generator, Full, Full Sz Windows Min 20x24, Partial Fin. Contiguous, Partially Finished
- Living area:2,430 sq. ft.
Heating and cooling
- Cooling:Central Air
- Heating:Forced Air
- Central air:Yes
Structure and exterior
- Year built:2007
- Building area:2,430 sq. ft.
- Lot area:1.72 Acres
- Architectural Style:Ranch
- Exterior Features:Patio
- Foundation Description:Poured Concrete
Utilities
- Water:Well
- Sewer:Septic Mound
Finances and disclosures
- Price:$460,000
- Price per sq. ft.:$189.3
- Tax amount:$4,642
Features and amenities
- Appliances:Dishwasher, Dryer, Refrigerator, Washer
- Laundry features:Dryer, Washer
- Amenities:Water Softener-Own
Parking
- Parking description:Attached
- Garage:Yes
- Garage spaces:3
New listings near 2117 Deer Haven Road
- New
 $285,000Active3 beds 1 baths1,144 sq. ft.
1676 Klaus Street, GREENLEAF, WI 54126
MLS# 50331055Listed by: SHOREWEST, REALTORS 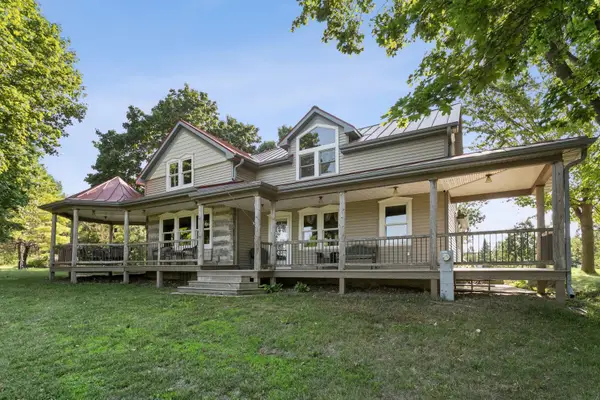 $699,900Active4 beds 3 baths3,100 sq. ft.
8122 Morrison Road, GREENLEAF, WI 54126
MLS# 50330203Listed by: COLDWELL BANKER REAL ESTATE GROUP $230,000Active2 beds 1 baths1,366 sq. ft.
6770 Crippen Street, GREENLEAF, WI 54126
MLS# 50330017Listed by: KELLER WILLIAMS GREEN BAY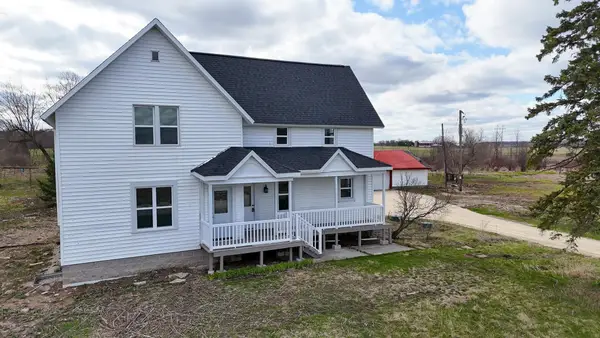 $479,000Active4 beds 2 baths2,064 sq. ft.
6944 Pleasant View Road, GREENLEAF, WI 54126
MLS# 50323965Listed by: DEWITT LONDRE LLC


Protect your home and budget from life's surprises with an Assurant Home Warranty, backed by a partner that supports you through every step of homeownership. Explore Plans.
©2026 Century 21 Real Estate LLC. All rights reserved. CENTURY 21®, the CENTURY 21 Logo and C21® are service marks owned by Century 21 Real Estate LLC. Century 21 Real Estate LLC fully supports the principles of the Fair Housing Act and the Equal Opportunity Act. Each office is independently owned and operated. Listing information is deemed reliable but not guaranteed accurate.