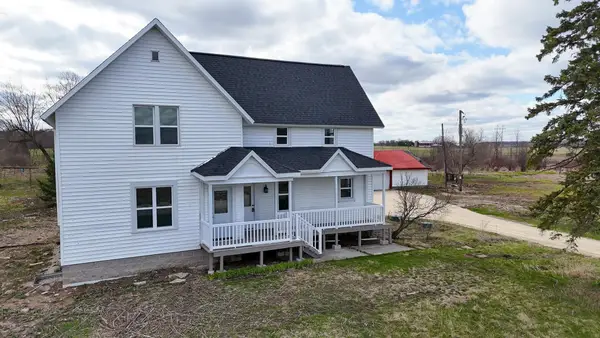
8122 Morrison Road, Greenleaf, WI 54126

Local realty services provided by:CENTURY 21 In Good Company
8122 Morrison Road,Greenleaf, WI 54126
$699,900
  • 4 Beds
  • 3 Baths
  • 3,100 sq. ft.
  • Single family
  • Active
Listed by: keith krepline
Office: coldwell banker real estate group
MLS#:50330203
Source:WI_WIREX_RANW

Price summary

  • Price:$699,900
  • Price per sq. ft.:$225.77

About this home

ONE OF A KIND, you will be speechless as you tour this country estate nestled on 3.1 acres w/woods...central to GB/Mtwc/Fox Cities! Original log hm, in the center w/real tin ceiling & wet bar, was built in the 1880s & in excellent condition. Owners transformed this country estate w/upgrades, additions & w/stunning & custom woodwork, cabinets, flooring PLUS a passion to make it the forever home! Every room tells a story. Enjoy formal dining w/hickory hdwd floors, 1st-flr ldy, tile flr in full bath w/claw tub. GORGEOUS gourment KT w/tiled in-flr heat, tall 10' ceilings, granite & center island. 1st-flr ofc w/its own entrance. Primary ste up w/walk-in tiled shower, copper soaker & more. LL partially fin. CALL FOR DETAIL SHEET. Pond. 48 hr bind, no bind wkd/hlds.

Contact an agent

contact an agent

Yes, I would like more information. Please use and/or share my information with an independent agent affiliated with the CENTURY 21®  brand to contact me about my real estate needs. By clicking Send message, I request to be contacted by phone or text message and consent to being contacted by automated means. I understand that my consent to receive calls or texts is not a condition of purchasing any property, goods, or services. Alternatively, I understand that I can access real estate services by email or I can contact the agent myself.

If an independent agent affiliated with the CENTURY 21®  brand is not available in the area where I need assistance, I agree to be contacted by a real estate agent affiliated with another brand owned or licensed by Anywhere Real Estate (BHGRE® , Coldwell Banker® , Corcoran® , ERA® , Sotheby's International Realty® ).
 I acknowledge that I have read and agree to theTerms of useandPrivacy notice

Home facts

  • Year built:2000
  • Listing ID #:50330203
  • Added:24 day(s) ago
  • Updated:August 25, 2026 at 03:58 PM

Rooms and interior

  • Bedrooms:4
  • Total bathrooms:3
  • Full bathrooms:3
  • Flooring:Wood/Simulated Wood Floor
  • Dining Description:Breakfast Bar, Formal Dining
  • Bathrooms Description:Primary Bath 2nd Fl, Primary Bath Full, Primary Walk-in Shower, Prmy Bth In-Floor Heat, Walk-in Shower
  • Kitchen Description:Dishwasher, Kitchen Island, Range, Refrigerator
  • Bedroom Description:Primary Walk-in Closet
  • Basement:Yes
  • Basement Description:Full, Partial Fin. Contiguous, Partially Finished, Sump Pump
  • Living area:3,100 sq. ft.

Heating and cooling

  • Cooling:Central Air
  • Heating:Forced Air, In Floor Heat, Radiant, Zoned
  • Central air:Yes

Structure and exterior

  • Year built:2000
  • Building area:3,100 sq. ft.
  • Lot area:3.14 Acres
  • Lot Features:Wooded
  • Exterior Features:Deck
  • Foundation Description:Poured Concrete, Stone

Utilities

  • Water:Well
  • Sewer:Septic Mound

Finances and disclosures

  • Price:$699,900
  • Price per sq. ft.:$225.77
  • Tax amount:$4,986

Features and amenities

  • Appliances:Dishwasher, Dryer, Refrigerator, Washer
  • Laundry features:Dryer, Washer
  • Amenities:Water Softener-Own, Wet Bar

Parking

  • Parking description:Attached, Built Under Home, Garage Door Opener
  • Garage:Yes
  • Garage spaces:2
2026 Wisconsin Real Estate Exchange (WIREX) Information deemed reliable, but not guaranteed. This information, provided by seller, listing broker, and other parties, may not have been verified. Information is provided exclusively for consumers personal, non-commercial use and that it may not be used for any purpose other than to identify prospective properties consumers may be interested in purchasing.