
N983 Fox Springs Drive, Greenville, WI 54942
Local realty services provided by:CENTURY 21 In Good Company
N983 Fox Springs Drive,Greenville, WI 54942
$867,300
- 5 Beds
- 4 Baths
- - sq. ft.
- Single family
- Sold
Listed by: tiffany holtz, erica smedema
Office: coldwell banker real estate group
MLS#:50327340
Source:WI_WIREX_RANW
Sorry, we are unable to map this address
Price summary
- Price:$867,300
About this home
Nestled on 2+/- private wooded acres this walk-out ranch offers over 3,400 sq ft of beautifully designed living space. Featuring 5 bedrooms, 3.5 baths, a heated 3.5+ car attached garage has overhead storage & basement access & a 27x32 detached garage w/mezzanine, this property blends luxury & functionality. The stunning GR showcases soaring ceilings, a 2-way FP & expansive windows overlooking the serene setting. Gourmet kitchen features quarts countertops, raised-panel cabinetry, center island, SS appliances & pantry. Main-floor primary suite includes a remodeled bath & walk-in closet. Walk-out LL offers a huge FR w/FP, full bar w/dishwasher & refrigerator, 2 BR's & dual access 3rd bath. Enjoy a screened porch, stamped patio, pool & a 1/2 basketball court! Your dream get-a-way home awaits
Contact an agent
Home facts
- Year built:2002
- Listing ID #:50327340
- Added:57 day(s) ago
- Updated:August 09, 2026 at 07:11 AM
Rooms and interior
- Bedrooms:5
- Total bathrooms:4
- Full bathrooms:3
- Half bathrooms:1
- Flooring:Wood/Simulated Wood Floor
- Bathrooms Description:At Least 1 Bathtub, Primary Bath 1st Fl, Primary Bath Full, Primary Walk-in Shower, Walk-in Shower
- Kitchen Description:Dishwasher, Kitchen Island, Microwave, Range, Refrigerator
- Bedroom Description:Primary Bed 1st Floor, Primary Walk-in Closet
- Basement:Yes
- Basement Description:Full, Full Sz Windows Min 20x24, Partial Fin. Contiguous, Partially Finished, Walk-Out Access
Heating and cooling
- Cooling:Central Air
- Heating:Forced Air, Zoned
- Central air:Yes
Structure and exterior
- Year built:2002
- Lot Features:Rural - Subdivision, Wooded
- Architectural Style:Ranch
- Construction Materials:Brick
- Exterior Features:Patio, Pet Containment Fnc-Elec
- Foundation Description:Poured Concrete
Utilities
- Water:Well
- Sewer:Conventional Septic
Finances and disclosures
- Price:$867,300
- Tax amount:$7,049
Features and amenities
- Appliances:Dishwasher, Dryer, Microwave, Refrigerator, Washer
- Laundry features:Dryer, Washer
- Amenities:Central Vacuum, Hi-Speed Internet Available, Pantry, Water Softener-Own, Wet Bar
Parking
- Parking description:Attached, Detached
- Garage:Yes
- Garage spaces:5
New listings near N983 Fox Springs Drive
- New
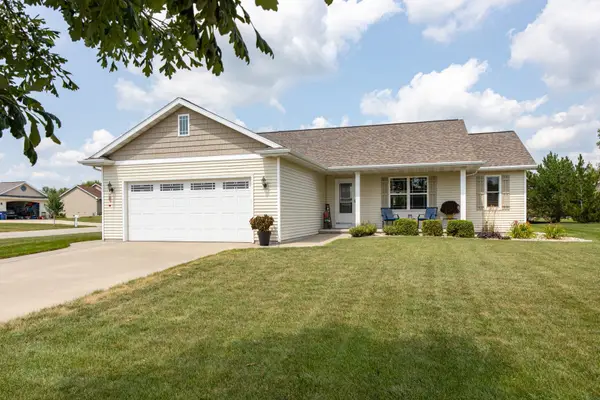 $359,900Active3 beds 2 baths1,324 sq. ft.
W6196 Sherwood Point Drive, GREENVILLE, WI 54942
MLS# 50330587Listed by: ACRE REALTY, LTD. - Open Sun, 11am to 1pmNew
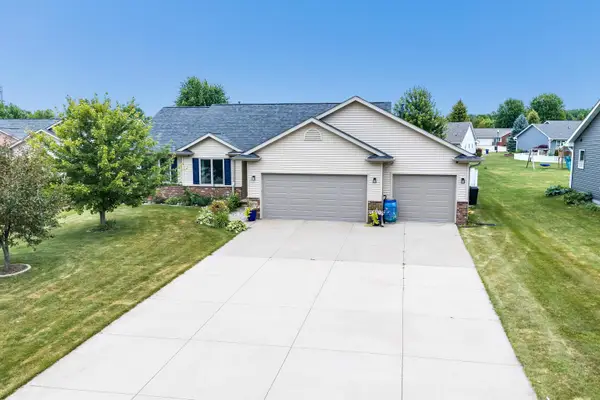 $499,000Active4 beds 3 baths2,779 sq. ft.
N1734 Hot Springs Court, GREENVILLE, WI 54942
MLS# 50330507Listed by: KELLER WILLIAMS GREEN BAY - New
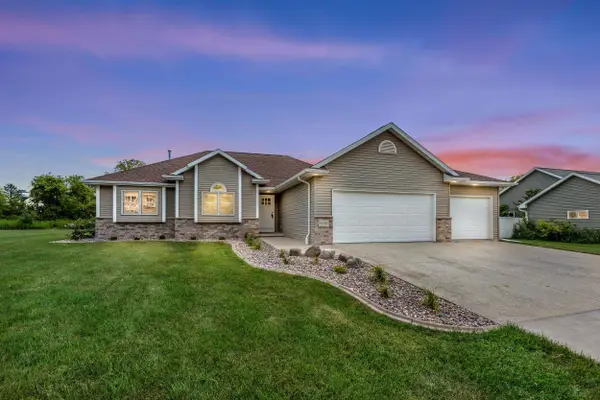 $575,000Active4 beds 3 baths3,206 sq. ft.
N2460 Benjamin Drive, GREENVILLE, WI 54942
MLS# 50330438Listed by: ACRE REALTY, LTD. - New
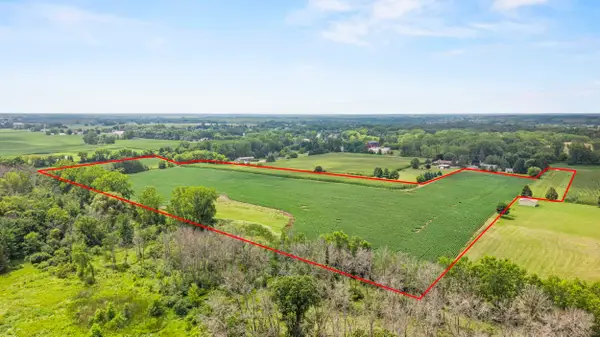 $675,000Active27.09 Acres
Julius Drive, GREENVILLE, WI 54942
MLS# 50330323Listed by: BERKSHIRE HATHAWAY HS FOX CITIES REALTY - New
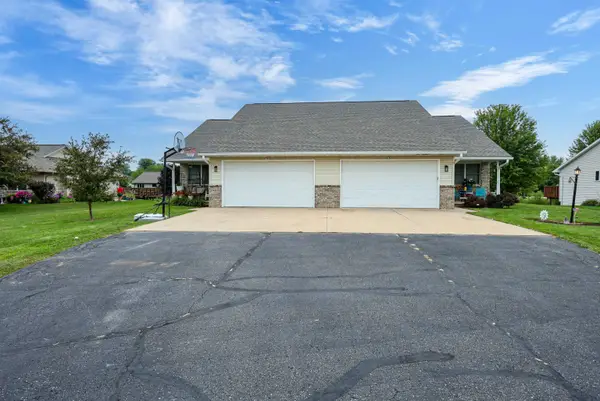 $629,900Active-- beds -- baths3,192 sq. ft.
N1844 Lily Of The Valley Court, GREENVILLE, WI 54942-9047
MLS# 50330360Listed by: KELLER WILLIAMS FOX CITIES - New
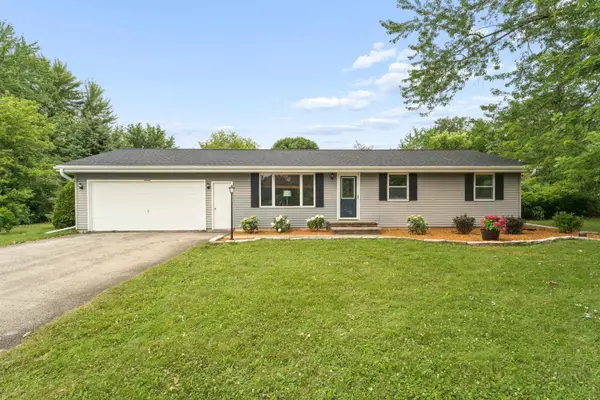 $285,000Active3 beds 1 baths1,092 sq. ft.
N1422 Greenwood Road, GREENVILLE, WI 54942
MLS# 50330267Listed by: COLDWELL BANKER REAL ESTATE GROUP - Open Sun, 11am to 12pmNew
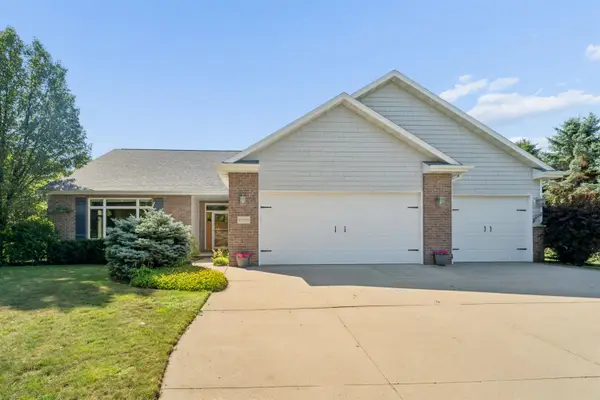 $684,900Active4 beds 4 baths3,406 sq. ft.
W7057 Forest Glen Court, GREENVILLE, WI 54942
MLS# 50330047Listed by: COLDWELL BANKER REAL ESTATE GROUP - Open Sun, 12 to 1pmNew
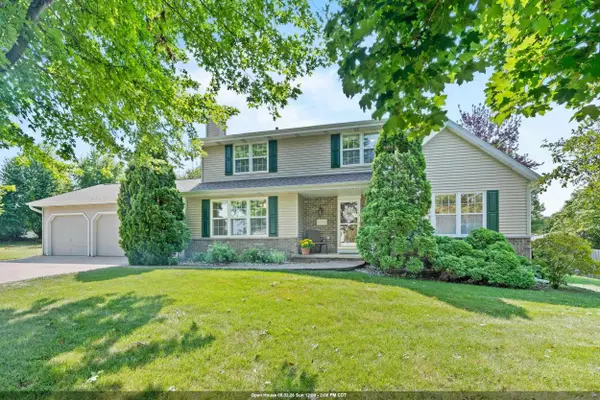 $490,000Active4 beds 4 baths3,046 sq. ft.
N1357 Tuckaway Court, GREENVILLE, WI 54942
MLS# 50329972Listed by: BERKSHIRE HATHAWAY HS FOX CITIES REALTY - New
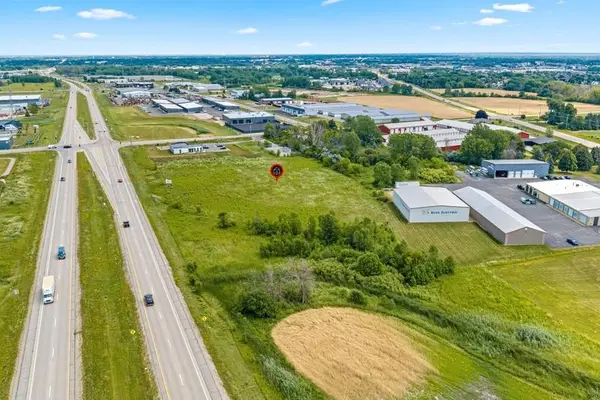 $650,000Active6.14 Acres
N Mayflower Drive #3, GREENVILLE, WI 54942
MLS# 50329932Listed by: COACTION REAL ESTATE, LLC - New
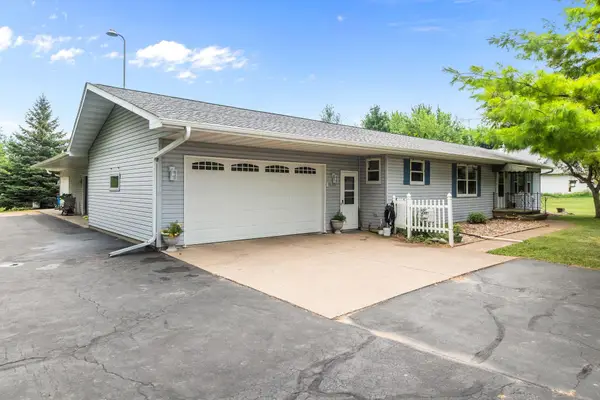 $459,900Active3 beds 2 baths2,128 sq. ft.
N1672 Julius Drive, GREENVILLE, WI 54942
MLS# 50329944Listed by: REALTY ONE GROUP HAVEN


Protect your home and budget from life's surprises with an Assurant Home Warranty, backed by a partner that supports you through every step of homeownership. Explore Plans.
©2026 Century 21 Real Estate LLC. All rights reserved. CENTURY 21®, the CENTURY 21 Logo and C21® are service marks owned by Century 21 Real Estate LLC. Century 21 Real Estate LLC fully supports the principles of the Fair Housing Act and the Equal Opportunity Act. Each office is independently owned and operated. Listing information is deemed reliable but not guaranteed accurate.