
W7635 165th Avenue, Hager City, WI 54014
Local realty services provided by:CENTURY 21 FM Realty
W7635 165th Avenue,Hager City, WI 54014
$314,900
- 3 Beds
- 2 Baths
- 1,952 sq. ft.
- Single family
- Active
Upcoming open houses
- Sat, Sep 1910:00 am - 11:30 am
Listed by: laurie larsen
Office: property executives realty
MLS#:7144560
Source:NSMLS
Price summary
- Price:$314,900
- Price per sq. ft.:$136.68
About this home
This 4 bedroom, 2 bath rambler features a brand new roof, updated vinyl siding, a low-maintenance deck, and a spacious yard ideal for outdoor activities and entertaining. The home offers a comfortable layout with plenty of room for everyday living. Conveniently located just minutes from Red Wing, it provides easy access to local shopping, dining, and recreational amenities.
Contact an agent
Home facts
- Year built:1966
- Subdivision & Development:Hager Heights
- Listing ID #:7144560
- Added:2 day(s) ago
- Updated:September 18, 2026 at 02:43 PM
Rooms and interior
- Bedrooms:3
- Total bathrooms:2
- Dining Description:Kitchen/Dining Room
- Bathrooms Description:3/4 Basement, Main Floor 3/4 Bath
- Kitchen Description:Dishwasher, Microwave, Range, Refrigerator
- Basement:Yes
- Basement Description:Block, Egress Window(s), Partially Finished
- Living area:1,952 sq. ft.
Heating and cooling
- Cooling:Central Air
- Heating:Forced Air
- Central air:Yes
Structure and exterior
- Roof:Age 8 Years or Less, Asphalt
- Year built:1966
- Building area:1,952 sq. ft.
- Lot area:0.37 Acres
- Levels:1 Story
Utilities
- Water:Shared System, Well
- Sewer:Private Sewer
Finances and disclosures
- Price:$314,900
- Price per sq. ft.:$136.68
- Tax amount:$2,586 (2025)
Features and amenities
- Appliances:Microwave, Range, Refrigerator, Washer
- Laundry features:Dryer, Washer
Parking
- Parking description:Asphalt, Attached Garage
- Garage:Yes
- Garage spaces:2
New listings near W7635 165th Avenue
- New
 $229,000Active8.66 Acres
W8028 320th Avenue, Hager City, WI 54014
MLS# 7142831Listed by: EXIT REALTY RIVERTOWN 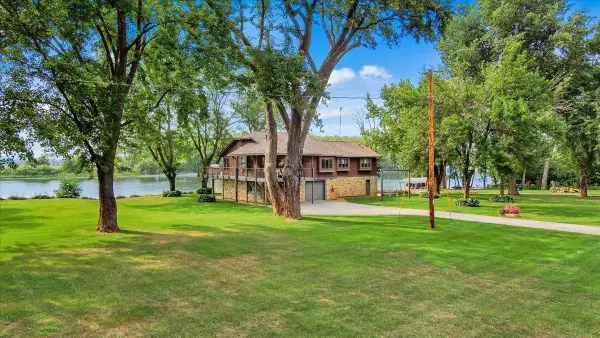 $725,000Active4 beds 3 baths2,578 sq. ft.
N929 825th Street, Hager City, WI 54014
MLS# 7117605Listed by: FEATHERSTONE REAL ESTATE, LLC $649,900Pending2 beds 2 baths2,210 sq. ft.
N1492 830th Street, Hager City, WI 54014
MLS# 7119880Listed by: HOME AVENUE FLAT FEE REALTY $725,900Active2 beds 2 baths2,071 sq. ft.
W9722 290th Avenue, Hager City, WI 54014
MLS# 7100021Listed by: EDINA REALTY, INC.


Protect your home and budget from life's surprises with an Assurant Home Warranty, backed by a partner that supports you through every step of homeownership. Explore Plans.
©2026 Century 21 Real Estate LLC. All rights reserved. CENTURY 21®, the CENTURY 21 Logo and C21® are service marks owned by Century 21 Real Estate LLC. Century 21 Real Estate LLC fully supports the principles of the Fair Housing Act and the Equal Opportunity Act. Each office is independently owned and operated. Listing information is deemed reliable but not guaranteed accurate.