
W7949 185th Avenue, Hager City, WI 54014
Local realty services provided by:CENTURY 21 Moline Realty, Inc
W7949 185th Avenue,Hager City, WI 54014
$465,000
- 4 Beds
- 3 Baths
- 3,434 sq. ft.
- Single family
- Active
Listed by: jason mcgrath
Office: re/max results
MLS#:7165063
Source:NSMLS
Price summary
- Price:$465,000
- Price per sq. ft.:$127.4
About this home
Beautifully remodeled 4-Bedroom, 3-Bath Home set on a peaceful, heavily wooded lot in a desirable rural neighborhood!! The main level features three comfortable Bedrooms, a convenient Laundry Room, and fresh updates throughout—including new flooring, crisp paint, and a modern kitchen with stainless steel appliances and new countertops. The Master suite offers a spacious walk-in closet and a full private Bath. The lower level is designed for both relaxation and versatility, showcasing an electric fireplace in the Family Room, an additional Bedroom and full Bath, plus a large Hobby room ideal for crafts, workouts, or storage. Outdoor living shines with a brand-new Deck off Dining/Living Room w/a brick grilling area perfect for gatherings! A move-in-ready home that blends modern updates with the privacy and beauty of a wooded setting along the bluff!! Seller willing to help buyer buy down rate w/right offer!
Contact an agent
Home facts
- Year built:1998
- Subdivision & Development:Hiawatha Heights Add
- Listing ID #:7165063
- Added:1 day(s) ago
- Updated:October 27, 2026 at 02:45 PM
Rooms and interior
- Bedrooms:4
- Total bathrooms:3
- Full bathrooms:3
- Dining Description:Breakfast Bar, Kitchen/Dining Room, Living/Dining Room
- Bathrooms Description:Full Basement, Main Floor Full Bath
- Kitchen Description:Dishwasher, Microwave, Range, Refrigerator
- Basement:Yes
- Basement Description:Egress Window(s), Finished, Full
- Living area:3,434 sq. ft.
Heating and cooling
- Cooling:Central Air
- Heating:Forced Air
- Central air:Yes
Structure and exterior
- Roof:Age 8 Years or Less, Asphalt
- Year built:1998
- Building area:3,434 sq. ft.
- Lot area:0.37 Acres
- Lot Features:Tree Coverage - Heavy
- Levels:1 Story
Utilities
- Water:Well
- Sewer:Private Sewer
Finances and disclosures
- Price:$465,000
- Price per sq. ft.:$127.4
- Tax amount:$4,198 (2025)
Features and amenities
- Appliances:Microwave, Range, Refrigerator, Washer, Water Softener Owned
- Laundry features:Dryer, Washer
- Amenities:Water Softener Owned
Parking
- Parking description:Asphalt, Attached Garage, Insulated Garage
- Garage:Yes
- Garage spaces:2
New listings near W7949 185th Avenue
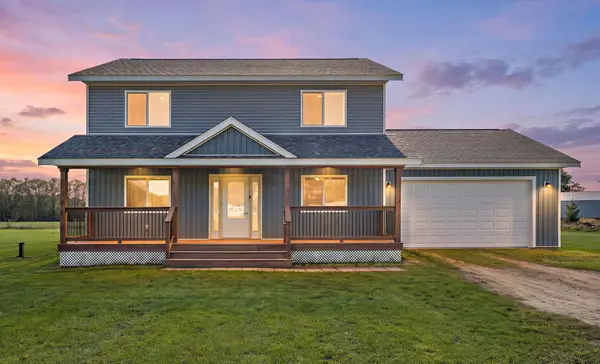 $375,000Active3 beds 3 baths1,766 sq. ft.
W7823 170th Avenue, Hager City, WI 54014
MLS# 7154598Listed by: FERNDALE REALTY $425,000Active4 beds 3 baths1,638 sq. ft.
W7629 161st Avenue, Hager City, WI 54014
MLS# 7139882Listed by: COLDWELL BANKER REALTY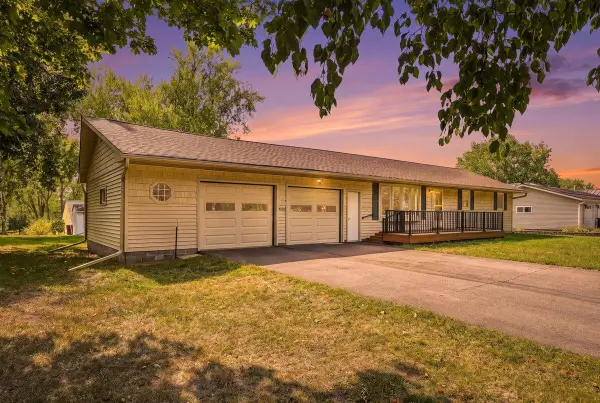 $279,900Active3 beds 2 baths1,952 sq. ft.
W7635 165th Avenue, Hager City, WI 54014
MLS# 7144560Listed by: PROPERTY EXECUTIVES REALTY $229,000Pending8.66 Acres
W8028 320th Avenue, Hager City, WI 54014
MLS# 7142831Listed by: EXIT REALTY RIVERTOWN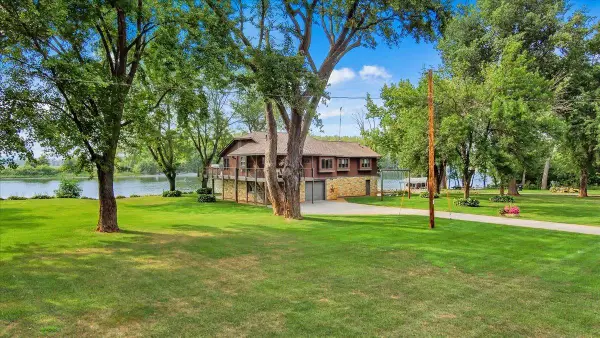 $694,000Active4 beds 3 baths2,578 sq. ft.
N929 825th Street, Hager City, WI 54014
MLS# 7117605Listed by: FEATHERSTONE REAL ESTATE, LLC $725,900Pending2 beds 2 baths2,071 sq. ft.
W9722 290th Avenue, Hager City, WI 54014
MLS# 7100021Listed by: EDINA REALTY, INC.


Protect your home and budget from life's surprises with an Assurant Home Warranty, backed by a partner that supports you through every step of homeownership. Explore Plans.
©2026 Century 21 Real Estate LLC. All rights reserved. CENTURY 21®, the CENTURY 21 Logo and C21® are service marks owned by Century 21 Real Estate LLC. Century 21 Real Estate LLC fully supports the principles of the Fair Housing Act and the Equal Opportunity Act. Each office is independently owned and operated. Listing information is deemed reliable but not guaranteed accurate.