
1320 Marjorie, Hammond, WI 54015
Local realty services provided by:CENTURY 21 FM Realty
1320 Marjorie,Hammond, WI 54015
$310,000
- 3 Beds
- 2 Baths
- 1,400 sq. ft.
- Single family
- Active
Listed by: amy j mccune, lori a watters
Office: realty one group simplified
MLS#:7077433
Source:ND_FMAAR
Price summary
- Price:$310,000
- Price per sq. ft.:$221.43
About this home
Welcome home to this charming two-story home nestled in a quaint neighborhood in Hammond! Featuring 3 bedrooms, 2 bathrooms, and a 2-car garage, this home offers comfort and functionality for everyday living. Enjoy vaulted ceilings that create an open, airy feel throughout the main living space, while the deck off the kitchen provides the perfect spot for morning coffee or summer gatherings. Both bathrooms have been tastefully updated, adding modern style and convenience to the home. Step outside to a fenced-in backyard lined with mature trees, offering privacy and a peaceful outdoor setting. A wonderful opportunity to enjoy small-town living with space to relax both inside and out!
Contact an agent
Home facts
- Year built:2002
- Listing ID #:7077433
- Added:64 day(s) ago
- Updated:July 25, 2026 at 04:11 PM
Rooms and interior
- Bedrooms:3
- Total bathrooms:2
- Full bathrooms:1
- Rooms Total:6
- Living area:1,400 sq. ft.
Heating and cooling
- Cooling:Central Air
- Heating:Forced Air
- Central air:Yes
Structure and exterior
- Year built:2002
- Building area:1,400 sq. ft.
- Lot area:0.2 Acres
Utilities
- Water:City Water/Connected
- Sewer:City Sewer/Connected
Finances and disclosures
- Price:$310,000
- Price per sq. ft.:$221.43
- Tax amount:$3,799
Parking
- Garage spaces:2
New listings near 1320 Marjorie
- New
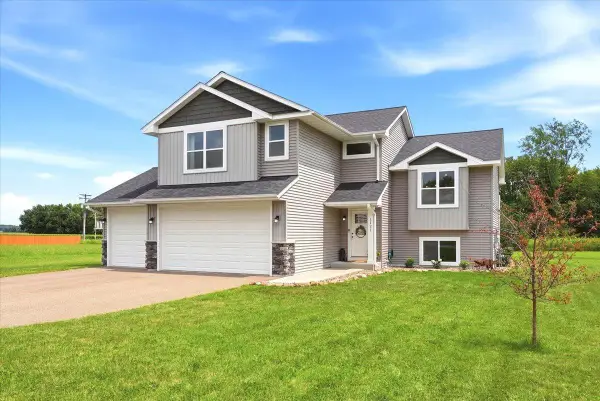 $369,900Active3 beds 2 baths2,319 sq. ft.
1121 Eulaine Circle, Hammond, WI 54015
MLS# 7114528Listed by: EXP REALTY, LLC - New
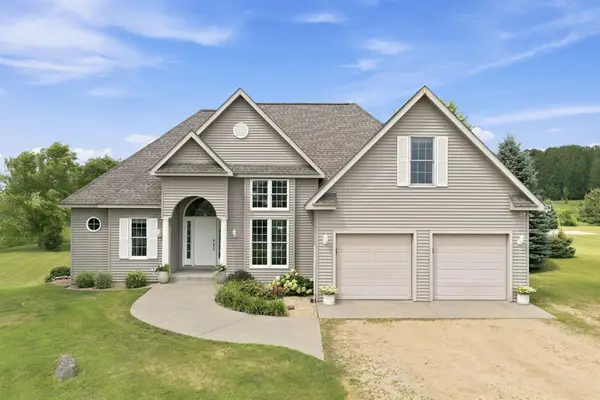 $570,000Active4 beds 3 baths3,633 sq. ft.
1738 96th Avenue, Hammond, WI 54015
MLS# 7114322Listed by: 10 POINT REALTY LLC - Open Sun, 1 to 3pmNew
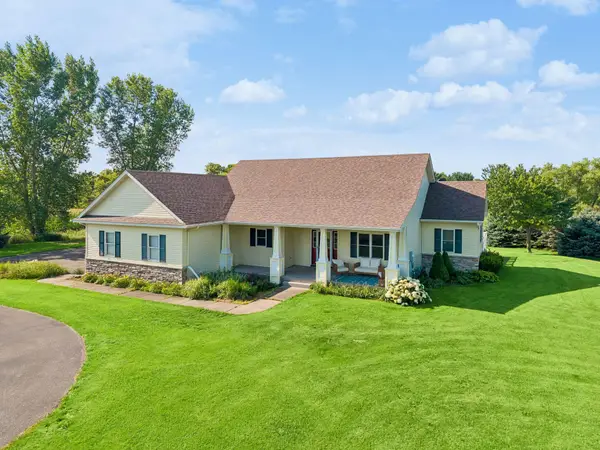 $665,000Active4 beds 3 baths2,722 sq. ft.
1749 110th Avenue, Hammond, WI 54015
MLS# 7107789Listed by: COLDWELL BANKER REALTY - New
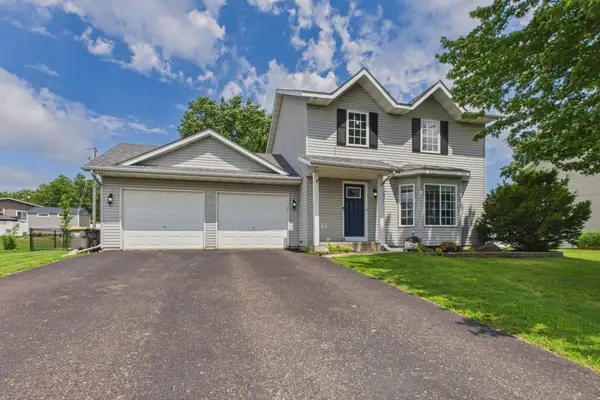 $325,000Active3 beds 3 baths1,902 sq. ft.
455 Johnson Parkway, Hammond, WI 54015
MLS# 7111002Listed by: COLDWELL BANKER REALTY - New
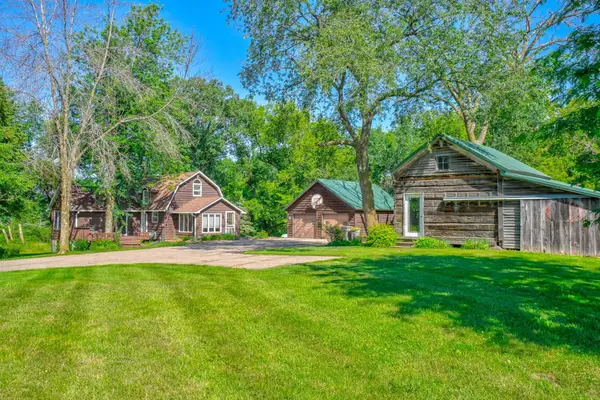 $399,000Active3 beds 2 baths2,405 sq. ft.
512 County Road T, Hammond, WI 54015
MLS# 7010723Listed by: EDINA REALTY, INC. - New
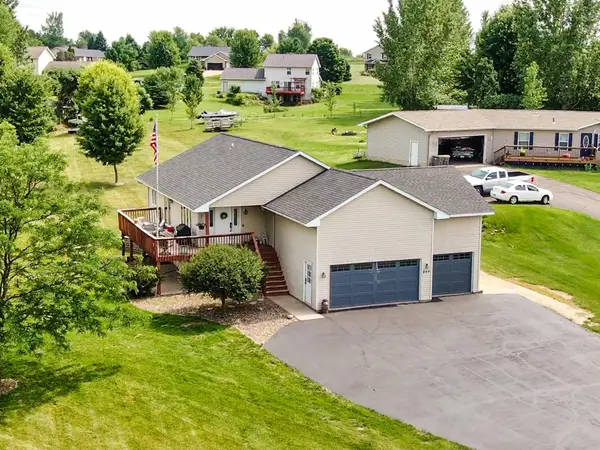 $459,900Active4 beds 3 baths2,500 sq. ft.
869 161st Street, Hammond, WI 54015
MLS# 7107126Listed by: EDINA REALTY, INC. 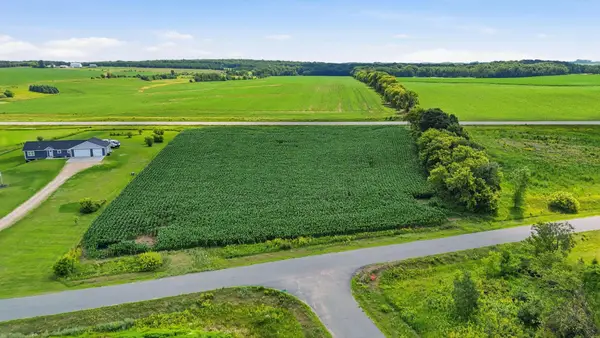 $77,000Active1.86 Acres
1141 178th Street, Hammond, WI 54015
MLS# 7108749Listed by: REAL BROKER LLC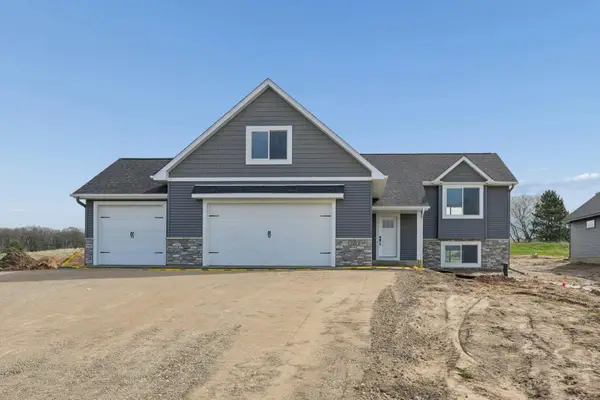 $443,000Active3 beds 2 baths1,533 sq. ft.
735 163rd Street, Hammond, WI 54015
MLS# 7105651Listed by: COLDWELL BANKER REALTY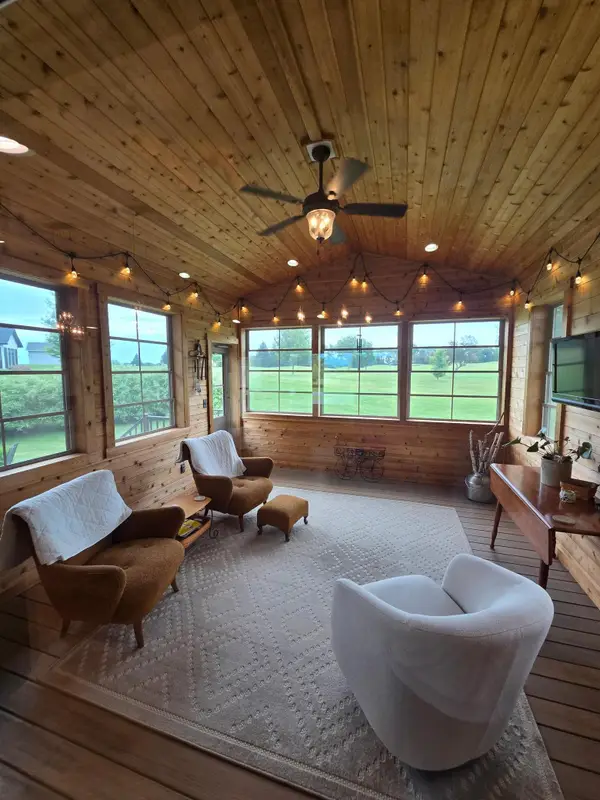 $649,000Pending3 beds 3 baths1,856 sq. ft.
1011 174th Street, Hammond, WI 54015
MLS# 7098449Listed by: REAL BROKER, LLC $509,900Active3 beds 2 baths1,608 sq. ft.
745 165th Street, Hammond, WI 54015
MLS# 7087021Listed by: COLDWELL BANKER REALTY


Protect your home and budget from life's surprises with an Assurant Home Warranty, backed by a partner that supports you through every step of homeownership. Explore Plans.
©2026 Century 21 Real Estate LLC. All rights reserved. CENTURY 21®, the CENTURY 21 Logo and C21® are service marks owned by Century 21 Real Estate LLC. Century 21 Real Estate LLC fully supports the principles of the Fair Housing Act and the Equal Opportunity Act. Each office is independently owned and operated. Listing information is deemed reliable but not guaranteed accurate.