1749 110th Avenue, Hammond, WI 54015
Local realty services provided by:CENTURY 21 First Realty, Inc.
1749 110th Avenue,Hammond, WI 54015
$635,000
- 4 Beds
- 3 Baths
- 2,722 sq. ft.
- Single family
- Active
Upcoming open houses
- Sat, Sep 1211:00 am - 01:30 pm
Listed by: melissa wiegele, alison thomford
Office: coldwell banker realty
MLS#:7107789
Source:NSMLS
Price summary
- Price:$635,000
- Price per sq. ft.:$225.18
About this home
Welcome Home! This beautiful rambler is nestled on 1.5 acres with picturesque views overlooking the 15th green of Pheasant Hills Golf Course. Offering the perfect blend of country charm and modern comfort, this stunning home features 4 bedrooms and 3 bathrooms. The recently updated primary ensuite provides a luxurious retreat, while new hardwood flooring enhances both the primary bedroom and the office/second bedroom. Expansive main-floor windows and the inviting four-season porch fill the home with natural light and showcase the peaceful surroundings. Step outside to the maintenance-free deck, perfect for relaxing. Six newly planted fir trees along the north side of the property add beauty and privacy, completing this exceptional country setting.
Contact an agent
Home facts
- Year built:2005
- Subdivision & Development:Pheasant Rdg
- Listing ID #:7107789
- Added:52 day(s) ago
- Updated:September 12, 2026 at 02:43 PM
Rooms and interior
- Bedrooms:4
- Total bathrooms:3
- Full bathrooms:1
- Dining Description:Informal Dining Room
- Bathrooms Description:3/4 Basement, Bathroom Ensuite, Main Floor 3/4 Bath
- Kitchen Description:Dishwasher, Microwave, Range, Refrigerator, Stainless Steel Appliances
- Basement:Yes
- Basement Description:Block, Egress Window(s), Finished
- Living area:2,722 sq. ft.
Heating and cooling
- Cooling:Central Air
- Heating:Forced Air
- Central air:Yes
Structure and exterior
- Roof:Age 8 Years or Less
- Year built:2005
- Building area:2,722 sq. ft.
- Lot area:1.5 Acres
- Lot Features:On Golf Course
- Construction Materials:Block
- Levels:1 Story
Utilities
- Water:Well
- Sewer:Septic System Compliant - Yes
Finances and disclosures
- Price:$635,000
- Price per sq. ft.:$225.18
- Tax amount:$5,418 (2026)
Features and amenities
- Appliances:Microwave, Range, Refrigerator, Stainless Steel Appliances, Washer, Water Softener Owned
- Laundry features:Dryer, Washer
- Amenities:Gas Water Heater, Water Filtration System, Water Softener Owned
Parking
- Parking description:Attached Garage, Heated Garage
- Garage:Yes
- Garage spaces:3
New listings near 1749 110th Avenue
- Coming SoonOpen Sat, 11am to 1pm
 $499,900Coming Soon5 beds 3 baths2,460 sq. ft.
1617 86th Avenue, Hammond, WI 54015
MLS# 7136019Listed by: EPIQUE REALTY  $509,900Active3 beds 2 baths1,608 sq. ft.
745 165th Street, Hammond, WI 54015
MLS# 7087021Listed by: COLDWELL BANKER REALTY- Open Sat, 10:30am to 12:30pm
 $423,000Active2 beds 2 baths1,197 sq. ft.
1623 72nd Avenue, Hammond, WI 54015
MLS# 7131795Listed by: REAL BROKER, LLC 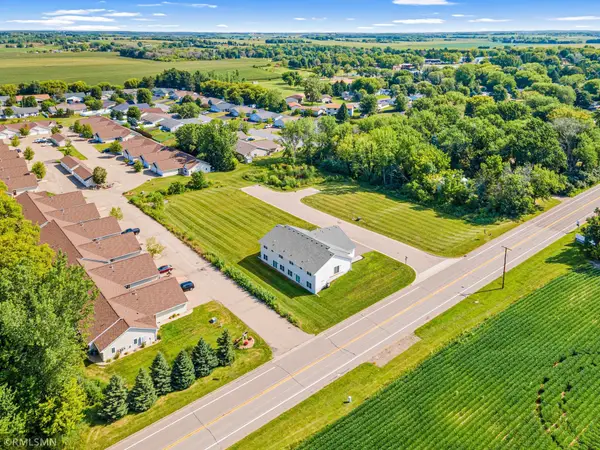 $1,200,000Active1.89 Acres
680 Heritage Lane, Hammond, WI 54015
MLS# 7125634Listed by: APPLEGATE INC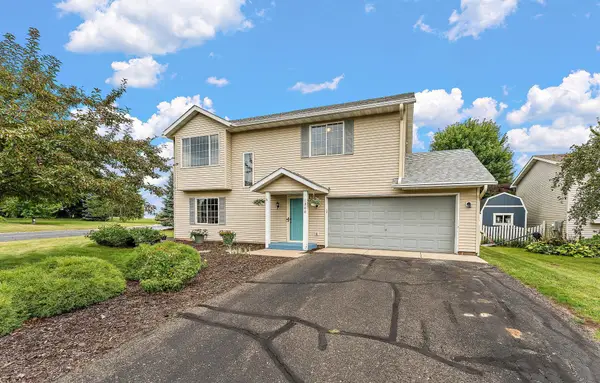 $310,000Active3 beds 2 baths1,546 sq. ft.
1300 Brookhaven Drive, Hammond, WI 54015
MLS# 7125343Listed by: KELLER WILLIAMS SELECT REALTY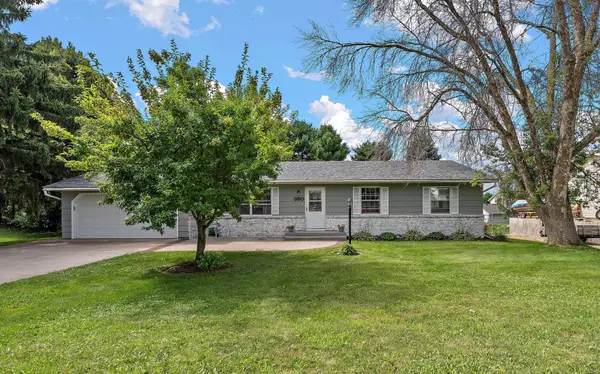
 $350,000Active3 beds 2 baths2,064 sq. ft.
380 2nd Street, Hammond, WI 54015
MLS# 7109711Listed by: CENTURY 21 AFFILIATED*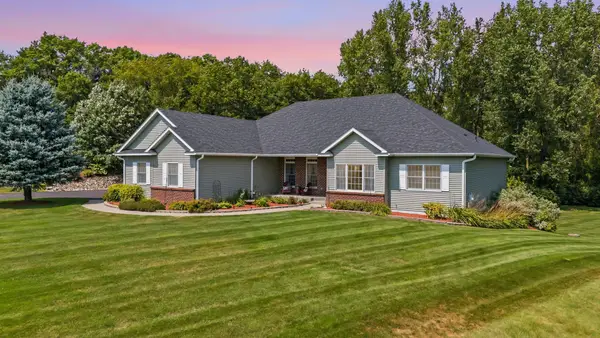 $695,000Pending4 beds 4 baths4,540 sq. ft.
967 176th Street, Hammond, WI 54015
MLS# 7119931Listed by: REALTY ONE GROUP SIMPLIFIED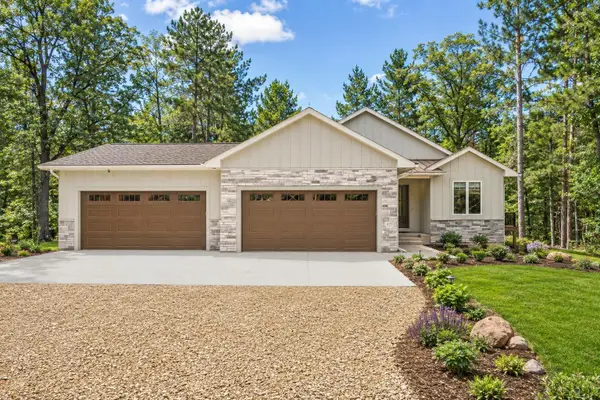 $770,377Active2 beds 2 baths3,162 sq. ft.
Lot 4 153rd Street, Hammond, WI 54015
MLS# 7119819Listed by: EDINA REALTY, INC. $585,000Active3 beds 2 baths2,248 sq. ft.
1722 Us Highway 12, Hammond, WI 54015
MLS# 7118573Listed by: WHITETAIL PROPERTIES REAL ESTA $279,000Active2 beds 2 baths1,500 sq. ft.
535 Meadows Drive, Hammond, WI 54015
MLS# 7117364Listed by: REAL BROKER, LLC


Protect your home and budget from life's surprises with an Assurant Home Warranty, backed by a partner that supports you through every step of homeownership. Explore Plans.
©2026 Century 21 Real Estate LLC. All rights reserved. CENTURY 21®, the CENTURY 21 Logo and C21® are service marks owned by Century 21 Real Estate LLC. Century 21 Real Estate LLC fully supports the principles of the Fair Housing Act and the Equal Opportunity Act. Each office is independently owned and operated. Listing information is deemed reliable but not guaranteed accurate.