1617 86th Avenue, Hammond, WI 54015
Local realty services provided by:CENTURY 21 Atwood
Upcoming open houses
- Sat, Sep 1911:00 am - 01:00 pm
- Sun, Sep 2012:00 pm - 02:00 pm
Listed by: jen rogness
Office: epique realty
MLS#:7136019
Source:NSMLS
Price summary
- Price:$499,900
- Price per sq. ft.:$196.5
About this home
Warm, Cozy & Full of Charm! Nestled on over an acre of beautiful, private land, this inviting 5-bedroom, 3-bathroom home offers the perfect blend of comfort, character, and modern updates. Step inside to a welcoming living room featuring a cozy fireplace and soaring vaulted ceilings that create an open, spacious feel, offering plenty of room to relax and gather. The beautifully updated kitchen is a true standout, featuring quartz countertops, a stunning soapstone center island, abundant cabinetry and storage, and stainless steel appliances—perfect for everyday living and entertaining.
??The fully finished lower level provides valuable additional living space, complete with a wet bar, making it ideal for entertaining, a home office, or a comfortable recreation area. Outside, enjoy the newly added patio slab and fresh landscaping while taking in the privacy and natural beauty of the expansive property. Two storage sheds provide excellent space for tools, toys, and outdoor equipment.
The property also features raspberry and blueberry bushes and an apple tree, adding to its peaceful country setting. Major recent updates offer peace of mind, including a brand-new furnace, air conditioner, water softener, radon mitigation system, well pump, pressure tank, water filtration system, and water heater. Surrounded by beautiful private land, this charming property offers the space, privacy, and comfort you’ve been looking for—all while feeling warm and welcoming the moment you arrive!...
Contact an agent
Home facts
- Year built:2004
- Subdivision & Development:Hammond Oaks
- Listing ID #:7136019
- Updated:September 12, 2026 at 12:27 PM
Rooms and interior
- Bedrooms:5
- Total bathrooms:3
- Full bathrooms:1
- Dining Description:Informal Dining Room, Kitchen/Dining Room
- Bathrooms Description:3/4 Basement, Upper Level Full Bath
- Kitchen Description:Dishwasher, Disposal, Microwave, Range, Refrigerator, Stainless Steel Appliances
- Basement:Yes
- Basement Description:Daylight / Lookout Windows, Finished, Full, Storage Space, Sump Pump
- Living area:2,460 sq. ft.
Heating and cooling
- Cooling:Central Air
- Heating:Forced Air
- Central air:Yes
Structure and exterior
- Roof:Age 8 Years or Less
- Year built:2004
- Building area:2,460 sq. ft.
- Lot area:1.01 Acres
- Lot Features:Tree Coverage - Medium
- Levels:Bi/Split Level
Utilities
- Water:Well
- Sewer:Mound Septic, Private Sewer
Finances and disclosures
- Price:$499,900
- Price per sq. ft.:$196.5
- Tax amount:$4,423 (2025)
Features and amenities
- Appliances:Disposal, Microwave, Range, Refrigerator, Stainless Steel Appliances, Washer, Water Softener Owned
- Laundry features:Dryer, Washer
- Amenities:Gas Water Heater, Humidifier, Water Softener Owned
Parking
- Parking description:Attached Garage, Garage Door Opener, Gravel, Insulated Garage
- Garage:Yes
- Garage spaces:3
New listings near 1617 86th Avenue
 $509,900Active3 beds 2 baths1,608 sq. ft.
745 165th Street, Hammond, WI 54015
MLS# 7087021Listed by: COLDWELL BANKER REALTY- Open Sat, 10:30am to 12:30pm
 $423,000Active2 beds 2 baths1,197 sq. ft.
1623 72nd Avenue, Hammond, WI 54015
MLS# 7131795Listed by: REAL BROKER, LLC  $99,999Active2.42 Acres
TBD 186th Street, Hammond, WI 54015
MLS# 7130483Listed by: DALTON REALTY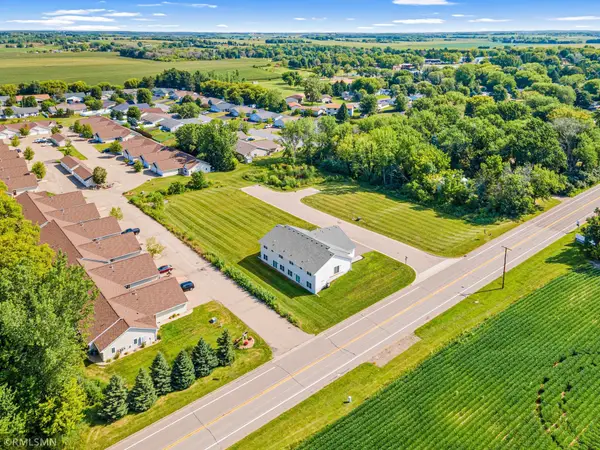 $1,200,000Active1.89 Acres
680 Heritage Lane, Hammond, WI 54015
MLS# 7125634Listed by: APPLEGATE INC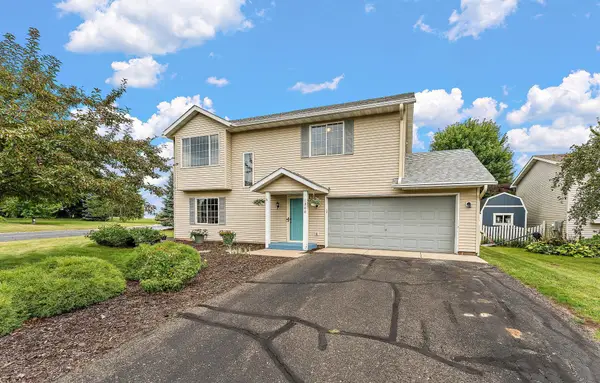 $310,000Active3 beds 2 baths1,546 sq. ft.
1300 Brookhaven Drive, Hammond, WI 54015
MLS# 7125343Listed by: KELLER WILLIAMS SELECT REALTY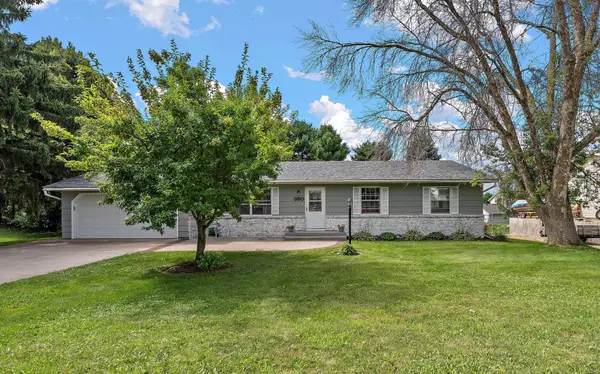
 $350,000Active3 beds 2 baths2,064 sq. ft.
380 2nd Street, Hammond, WI 54015
MLS# 7109711Listed by: CENTURY 21 AFFILIATED*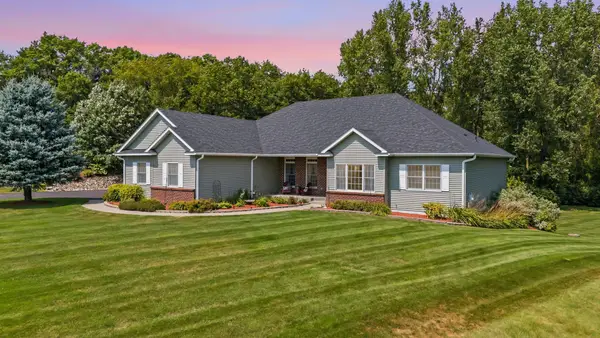 $695,000Pending4 beds 4 baths4,540 sq. ft.
967 176th Street, Hammond, WI 54015
MLS# 7119931Listed by: REALTY ONE GROUP SIMPLIFIED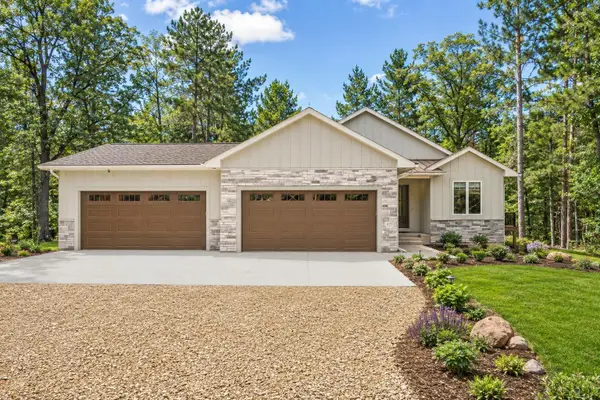 $770,377Active2 beds 2 baths3,162 sq. ft.
Lot 4 153rd Street, Hammond, WI 54015
MLS# 7119819Listed by: EDINA REALTY, INC. $585,000Active3 beds 2 baths2,248 sq. ft.
1722 Us Highway 12, Hammond, WI 54015
MLS# 7118573Listed by: WHITETAIL PROPERTIES REAL ESTA


Protect your home and budget from life's surprises with an Assurant Home Warranty, backed by a partner that supports you through every step of homeownership. Explore Plans.
©2026 Century 21 Real Estate LLC. All rights reserved. CENTURY 21®, the CENTURY 21 Logo and C21® are service marks owned by Century 21 Real Estate LLC. Century 21 Real Estate LLC fully supports the principles of the Fair Housing Act and the Equal Opportunity Act. Each office is independently owned and operated. Listing information is deemed reliable but not guaranteed accurate.