
1739 97th Avenue, Hammond, WI 54015
Local realty services provided by:CENTURY 21 FM Realty
1739 97th Avenue,Hammond, WI 54015
$435,000
- 3 Beds
- 2 Baths
- 2,204 sq. ft.
- Single family
- Active
Listed by: jennifer m syverson
Office: exp realty, llc.
MLS#:7157983
Source:ND_FMAAR
Price summary
- Price:$435,000
- Price per sq. ft.:$180.35
About this home
PEACE OF MIND! Tucked away on 3 acre cul de sac, this darling home offers privacy, peaceful surroundings
& one level living! Beautiful tree lined driveway welcomes you to this move in ready home. Enjoy an open
floor plan with a spacious living room, dining area & inviting kitchen with solid oak cabinetry & granite
counters. Relax on the screened porch overlooking the park like backyard or enjoy your own private deck
off the spacious primary bedroom. The finished walkout lower level offers 2 large bdrms, full bath,
flex/hobby room & plenty of storage. A 2 car garage & storage shed complete the package. Wonderful
neighborhood just minutes from I94! Enjoy the best of country living with everyday conveniences close by.
Schedule your showing today!
Contact an agent
Home facts
- Year built:2002
- Subdivision & Development:Pheasant Hills
- Listing ID #:7157983
- Added:7 day(s) ago
- Updated:October 17, 2026 at 04:06 PM
Rooms and interior
- Bedrooms:3
- Total bathrooms:2
- Full bathrooms:2
- Rooms Total:10
- Living area:2,204 sq. ft.
Heating and cooling
- Cooling:Central Air
- Heating:Forced Air, Natural Gas
- Central air:Yes
Structure and exterior
- Year built:2002
- Building area:2,204 sq. ft.
- Lot area:3 Acres
- Construction Materials:Vinyl
- Exterior Features:Patio
Utilities
- Water:Private, Well
- Sewer:Private Sewer
Finances and disclosures
- Price:$435,000
- Price per sq. ft.:$180.35
- Tax amount:$4,279
Parking
- Garage spaces:2
New listings near 1739 97th Avenue
- Coming Soon
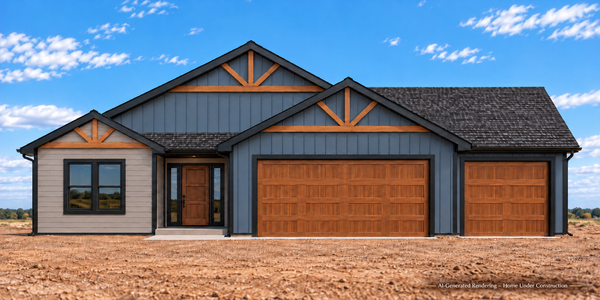 $600,000Coming Soon4 beds 3 baths2,338 sq. ft.
1165 167th Street, Hammond, WI 54015
MLS# 7149663Listed by: KELLER WILLIAMS CLASSIC RLTY NW - New
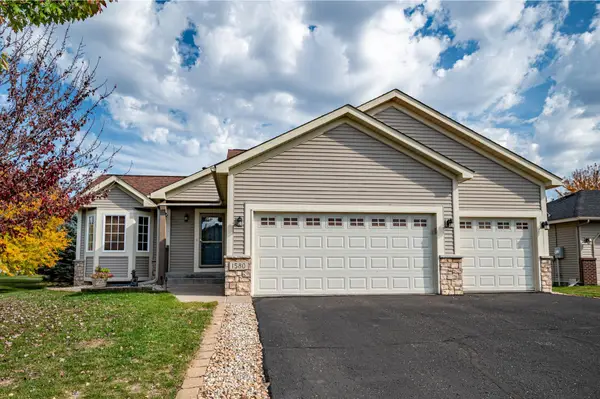 $379,000Active4 beds 3 baths1,834 sq. ft.
1580 Clark Street, Hammond, WI 54015
MLS# 7160010Listed by: EDINA REALTY, INC. - New
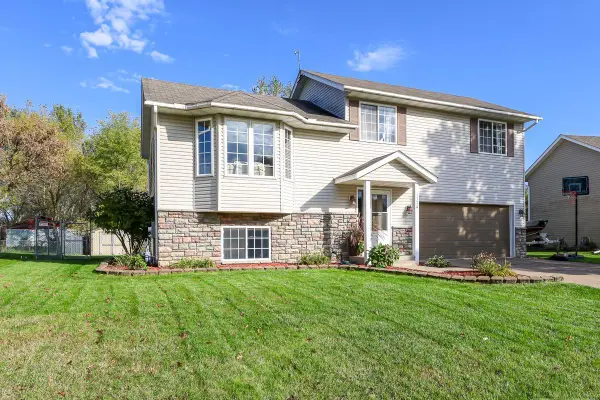 $315,000Active3 beds 2 baths1,524 sq. ft.
1370 Brookhaven Drive, Hammond, WI 54015
MLS# 7153500Listed by: REALTY ONE GROUP SIMPLIFIED 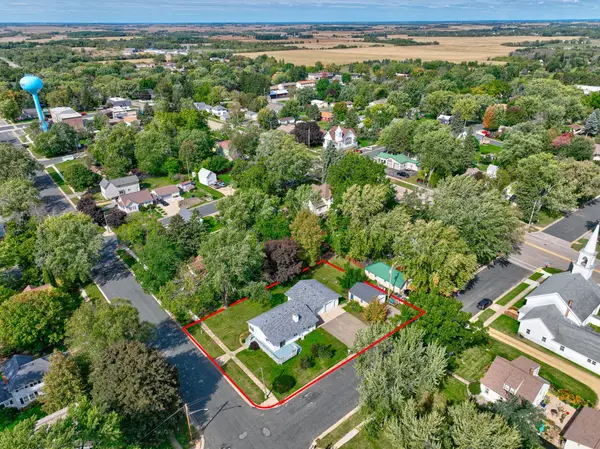 $329,795Active3 beds 2 baths1,844 sq. ft.
721 Charlotte Street, Hammond, WI 54015
MLS# 7151200Listed by: COLDWELL BANKER REALTY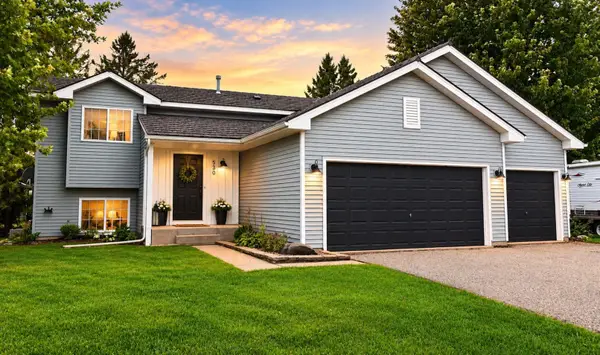 $348,900Active3 beds 2 baths1,749 sq. ft.
530 Johnson Parkway, Hammond, WI 54015
MLS# 7147469Listed by: EXIT REALTY SPRINGSIDE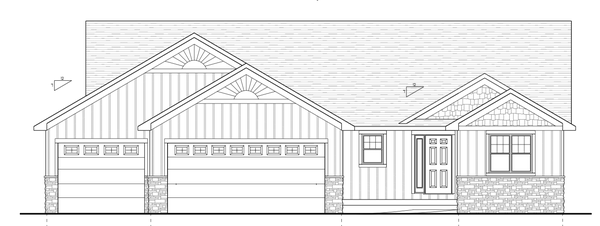 $626,100Pending3 beds 2 baths1,704 sq. ft.
1617 72nd Avenue, Hammond, WI 54015
MLS# 7147114Listed by: COLDWELL BANKER REALTY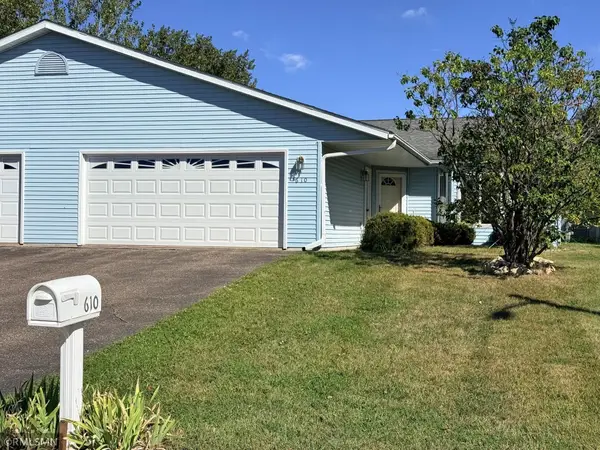 $239,900Active3 beds 2 baths1,440 sq. ft.
610 Meadows Drive, Hammond, WI 54015
MLS# 7145690Listed by: RE/MAX TEAM 1 REALTY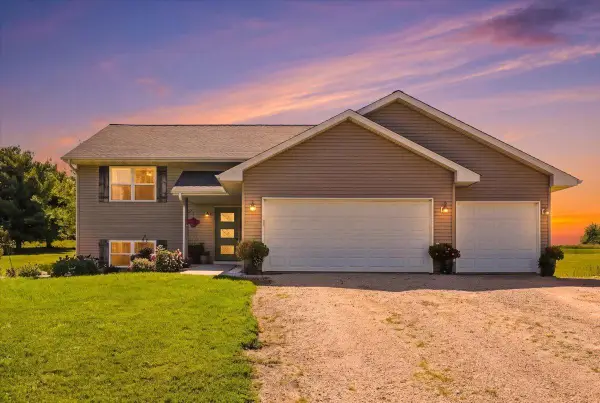 $499,900Active5 beds 3 baths2,460 sq. ft.
1617 86th Avenue, Hammond, WI 54015
MLS# 7136019Listed by: EPIQUE REALTY $509,900Active3 beds 2 baths1,608 sq. ft.
745 165th Street, Hammond, WI 54015
MLS# 7087021Listed by: COLDWELL BANKER REALTY


Protect your home and budget from life's surprises with an Assurant Home Warranty, backed by a partner that supports you through every step of homeownership. Explore Plans.
©2026 Century 21 Real Estate LLC. All rights reserved. CENTURY 21®, the CENTURY 21 Logo and C21® are service marks owned by Century 21 Real Estate LLC. Century 21 Real Estate LLC fully supports the principles of the Fair Housing Act and the Equal Opportunity Act. Each office is independently owned and operated. Listing information is deemed reliable but not guaranteed accurate.