
3007 Hancock Lake Rd, Harshaw, WI 54529
Local realty services provided by:CENTURY 21 Affiliated
3007 Hancock Lake Rd,Harshaw, WI 54529
$525,000
- 3 Beds
- 2 Baths
- 1,848 sq. ft.
- Single family
- Active
Listed by: linda moore
Office: first weber - rhinelander
MLS#:219419
Source:WI_GNMLS
Price summary
- Price:$525,000
- Price per sq. ft.:$284.09
About this home
Nice Country Contractor Built Home in 2007 on over 22 Acres of privacy! This home offers 3 Bedrooms, 2 Baths, Main Floor Laundry, Spacious Living Room and Dining Room, Nice Kitchen with Oak Cabinetry - Stainless Appliances - Breakfast Counter, Large Master Bedroom Suite with Walk-in Closet and Whirlpool Tub in Bathroom, Main Floor Laundry, and a Covered Front Sitting Porch Area. The Large Backyard Deck is off the Dining Area and adds a Great Outdoor Addition for Grilling, Entertaining, and Relaxation. The Lower Level Walk-out Basement is unfinished and provides 1848 sq ft of possible Living Space. Also Included is a 40x64 Garage/Building with 3 Service Doors adding Plenty of Storage. This Home provides Peaceful Living, Hunting, Wildlife Watching, and Close Proximity to Hancock and Oneida Lakes. Well Cared for Home!
Contact an agent
Home facts
- Year built:2007
- Listing ID #:219419
- Added:2 day(s) ago
- Updated:October 16, 2026 at 04:06 PM
Rooms and interior
- Bedrooms:3
- Total bathrooms:2
- Full bathrooms:2
- Flooring:Carpet, Laminate
- Kitchen Description:Dishwasher, Microwave, Range, Refrigerator, Water Softener
- Basement:Yes
- Basement Description:Full, Interior Entry, Unfinished, Walk Out Access
- Living area:1,848 sq. ft.
Heating and cooling
- Heating:Floor Furnace, Propane
Structure and exterior
- Roof:Composition, Shingle
- Year built:2007
- Building area:1,848 sq. ft.
- Lot area:22.38 Acres
- Lot Features:Private, Secluded
- Architectural Style:Ranch
- Construction Materials:Frame, Vinyl Siding
- Exterior Features:Deck, Open, Out Buildings, Propane Tank Leased
- Foundation Description:Poured
- Levels:1 Story
Schools
- High school:ON Rhinelander
Utilities
- Water:Drilled Well
- Sewer:Conventional Sewer
Finances and disclosures
- Price:$525,000
- Price per sq. ft.:$284.09
- Tax amount:$3,428 (2025)
Features and amenities
- Appliances:Refrigerator, Washer
- Laundry features:Dryer, Main Level, Washer
Parking
- Total parking spaces:4
- Parking description:Detached, Four Car Garage, Garage, Storage
- Garage:Yes
New listings near 3007 Hancock Lake Rd
 $399,000Pending4 beds 2 baths2,976 sq. ft.
3825 Harshaw Rd, Harshaw, WI 54529
MLS# 219475Listed by: REDMAN REALTY GROUP, LLC $219,900Pending2 beds 1 baths1,161 sq. ft.
8004 N Alva Rd, Harshaw, WI 54529
MLS# 219939Listed by: CLC REALTY, LLC.- New
 $269,000Active2 beds 1 baths844 sq. ft.
5455 W Birch Lake Rd, Harshaw, WI 54529
MLS# 219158Listed by: REDMAN REALTY GROUP, LLC - New
 $74,500Active1.61 Acres
10297 Rocky Run Rd, Harshaw, WI 54529
MLS# 219285Listed by: GOLD BAR REALTY - New
 $269,000Active3.52 Acres
4772 Jimmy Ln, Harshaw, WI 54529
MLS# 219545Listed by: REDMAN REALTY GROUP, LLC - New
 $539,900Active2 beds 3 baths2,455 sq. ft.
4912 Cranberry Rd, Harshaw, WI 54529
MLS# 219652Listed by: RE/MAX EXCEL  $252,000Active2 beds 1 baths325 sq. ft.
3130 South Shore Drive, Harshaw, WI 54529
MLS# 1604897Listed by: HANSEN REAL ESTATE GROUP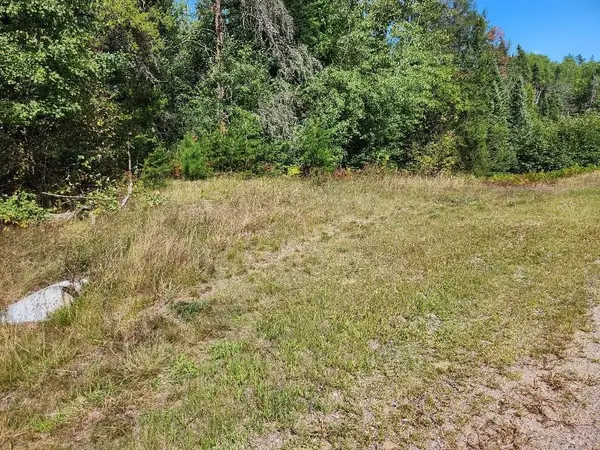 $69,500Active5.02 Acres
On COUNTY ROAD K #Lot 8, Harshaw, WI 54529
MLS# 22604295Listed by: NORTH CENTRAL REAL ESTATE BROKERAGE, LLC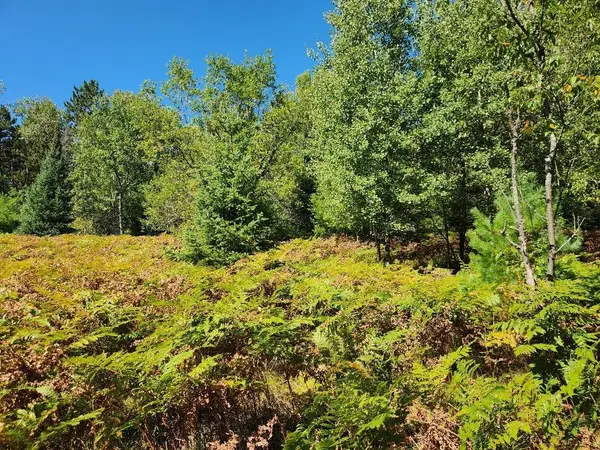 $69,500Active5.02 Acres
On COUNTY ROAD K #Lot 9, Harshaw, WI 54529
MLS# 22604298Listed by: NORTH CENTRAL REAL ESTATE BROKERAGE, LLC


Protect your home and budget from life's surprises with an Assurant Home Warranty, backed by a partner that supports you through every step of homeownership. Explore Plans.
©2026 Century 21 Real Estate LLC. All rights reserved. CENTURY 21®, the CENTURY 21 Logo and C21® are service marks owned by Century 21 Real Estate LLC. Century 21 Real Estate LLC fully supports the principles of the Fair Housing Act and the Equal Opportunity Act. Each office is independently owned and operated. Listing information is deemed reliable but not guaranteed accurate.