
3825 Harshaw Rd, Harshaw, WI 54529
Local realty services provided by:CENTURY 21 Affiliated
3825 Harshaw Rd,Harshaw, WI 54529
$399,000
- 4 Beds
- 2 Baths
- 2,976 sq. ft.
- Single family
- Pending
Listed by: janel & sam pagels team
Office: redman realty group, llc.
MLS#:219475
Source:WI_GNMLS
Price summary
- Price:$399,000
- Price per sq. ft.:$134.07
About this home
Updated 4 bedroom/2 bathroom ranch-style home sits on 7+ acres offering privacy and seclusion. Located only minutes off of County K - offering an easy commute to Minocqua, Rhinelander or Tomahawk. This home combines spacious rooms with numerous spaces for entertainment and relaxation. The main level features a large living room with a nostalgic wood-burning fireplace. The kitchen has a new refrigerator and dishwasher, a breakfast bar with a dining area. Down the hall are 2 bedrooms with large closets and an updated bathroom with a tiled tub/shower. There is a solarium off the primary bedroom. The lower level is accessible from inside and the lower level attached garage and has a family room plus a rec/game room with a fireplace - it's the perfect lounge space. There are 2 bedrooms, a bathroom plus a large laundry area that currently has some cabinets, which was part of kitchen that has not been used recently. There is some storage space between the garage and living space. You will love the stamped patio out front, the covered entry porch and backyard deck overlooking the wooded acreage. There are walking trails throughout the property and a 2nd main level garage perfect for storage/toys. There have been many recent updates, including a new 4BR septic system (2026), shingles (2023), many interior doors/trim/paint (2026) and much more. This property beautifully captures the essence of peaceful country living without sacrificing space both inside and outside....
Contact an agent
Home facts
- Year built:1964
- Listing ID #:219475
- Added:1 day(s) ago
- Updated:October 15, 2026 at 07:14 AM
Rooms and interior
- Bedrooms:4
- Total bathrooms:2
- Full bathrooms:2
- Flooring:Carpet, Ceramic Tile, Wood
- Kitchen Description:Dishwasher, Gas Oven, Gas Range, Pantry, Refrigerator, Water Softener
- Basement:Yes
- Basement Description:Egress Windows, Exterior Entry, Finished, Full, Interior Entry, Walk Out Access
- Living area:2,976 sq. ft.
Heating and cooling
- Heating:Forced Air, Propane
Structure and exterior
- Roof:Composition, Shingle
- Year built:1964
- Building area:2,976 sq. ft.
- Lot area:7.21 Acres
- Lot Features:Private, Secluded, Wooded
- Architectural Style:Ranch
- Construction Materials:Frame, Log
- Exterior Features:Covered, Deck, Landscaping, Open, Patio, Paved Driveway, Propane Tank Owned
- Foundation Description:Block, Poured
- Levels:1 Story
Schools
- High school:ON Rhinelander
- Middle school:ON J. Williams
- Elementary school:ON Northwoods Community Elementary School
Utilities
- Water:Drilled Well
- Sewer:Conventional Sewer, County Septic Maint. Program - Yes
Finances and disclosures
- Price:$399,000
- Price per sq. ft.:$134.07
- Tax amount:$2,615 (2025)
Features and amenities
- Appliances:Refrigerator, Washer
- Laundry features:Dryer, In Basement, Washer
- Amenities:Pantry, Patio
Parking
- Parking description:Detached, Driveway, Garage, One Car Garage, Storage, Two Car Garage
- Garage:Yes
- Garage spaces:1
New listings near 3825 Harshaw Rd
 $219,900Pending2 beds 1 baths1,161 sq. ft.
8004 N Alva Rd, Harshaw, WI 54529
MLS# 219939Listed by: CLC REALTY, LLC.- New
 $269,000Active2 beds 1 baths844 sq. ft.
5455 W Birch Lake Rd, Harshaw, WI 54529
MLS# 219158Listed by: REDMAN REALTY GROUP, LLC - New
 $74,500Active1.61 Acres
10297 Rocky Run Rd, Harshaw, WI 54529
MLS# 219285Listed by: GOLD BAR REALTY - New
 $525,000Active3 beds 2 baths1,848 sq. ft.
3007 Hancock Lake Rd, Harshaw, WI 54529
MLS# 219419Listed by: FIRST WEBER - RHINELANDER - New
 $269,000Active3.52 Acres
4772 Jimmy Ln, Harshaw, WI 54529
MLS# 219545Listed by: REDMAN REALTY GROUP, LLC - New
 $539,900Active2 beds 3 baths2,455 sq. ft.
4912 Cranberry Rd, Harshaw, WI 54529
MLS# 219652Listed by: RE/MAX EXCEL  $252,000Active2 beds 1 baths325 sq. ft.
3130 South Shore Drive, Harshaw, WI 54529
MLS# 1604897Listed by: HANSEN REAL ESTATE GROUP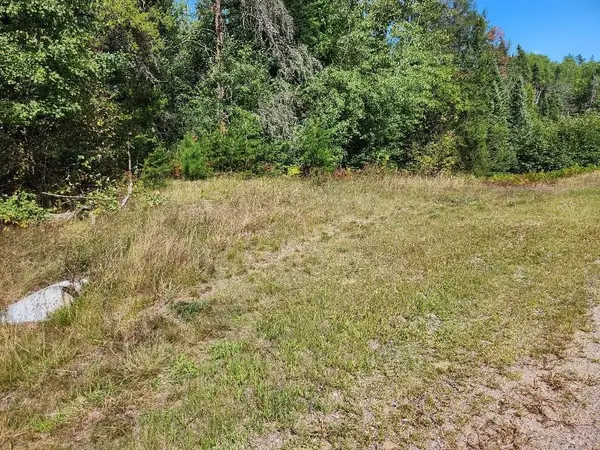 $69,500Active5.02 Acres
On COUNTY ROAD K #Lot 8, Harshaw, WI 54529
MLS# 22604295Listed by: NORTH CENTRAL REAL ESTATE BROKERAGE, LLC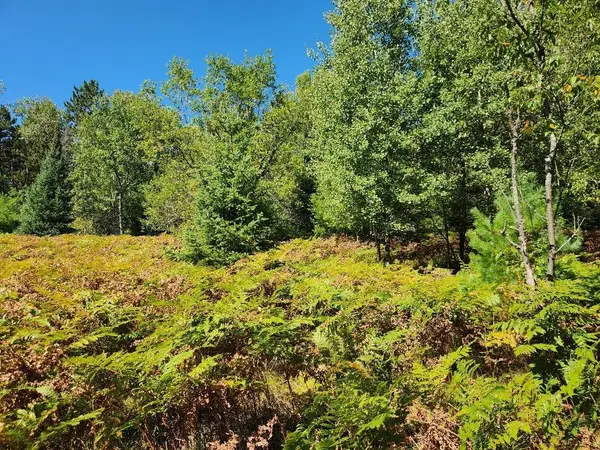 $69,500Active5.02 Acres
On COUNTY ROAD K #Lot 9, Harshaw, WI 54529
MLS# 22604298Listed by: NORTH CENTRAL REAL ESTATE BROKERAGE, LLC


Protect your home and budget from life's surprises with an Assurant Home Warranty, backed by a partner that supports you through every step of homeownership. Explore Plans.
©2026 Century 21 Real Estate LLC. All rights reserved. CENTURY 21®, the CENTURY 21 Logo and C21® are service marks owned by Century 21 Real Estate LLC. Century 21 Real Estate LLC fully supports the principles of the Fair Housing Act and the Equal Opportunity Act. Each office is independently owned and operated. Listing information is deemed reliable but not guaranteed accurate.