
1131 Mount Vernon Dr, Hartford, WI 53027
Local realty services provided by:CENTURY 21 Affiliated
1131 Mount Vernon Dr,Hartford, WI 53027
$549,900
- 5 Beds
- 3 Baths
- 2,238 sq. ft.
- Single family
- Active
Listed by: lisa susen-sullivan
Office: integrity real estate team llc.
MLS#:1987298
Source:WI_METROMLS
Price summary
- Price:$549,900
- Price per sq. ft.:$245.71
About this home
Welcome to The Geneva at Fairway Meadows in Hartford, WI--new construction designed for modern living near Washington County Golf Course. This 5 BR, 2.5 BA home offers a 3-car garage, 9' ceilings & an open-concept layout ideal for entertaining. Enjoy a chef-inspired kitchen w/quartz counters, large island, pantry & LG appliances. Stylish finishes include Stone cabinetry, Spalted Maple LVP & Pure White trim. Daylight LL windows offer future living-space potential. Fairway Meadows delivers the lifestyle buyers want--golf, parks, walking trails, schools & convenient access to Hwy, shopping & nearby communities. Brand-new, energy-efficient & move-in ready with modern style & the opportunity to make Hartford home. Features, finishes, dimensions, and specs subject to change without notice
Contact an agent
Home facts
- Year built:2026
- Subdivision & Development:Fairway Meadows
- Listing ID #:1987298
- Added:1 day(s) ago
- Updated:November 06, 2026 at 04:20 PM
Rooms and interior
- Bedrooms:5
- Total bathrooms:3
- Full bathrooms:2
- Half bathrooms:1
- Rooms Total:8
- Basement Description:Full, Poured Concrete, Stubbed for Bathroom, Sump Pump
- Living area:2,238 sq. ft.
Heating and cooling
- Cooling:Central Air
- Heating:Forced Air, Natural Gas
- Central air:Yes
Structure and exterior
- Year built:2026
- Building area:2,238 sq. ft.
- Lot area:0.18 Acres
- Lot Features:On Golf Course, Sidewalk
- Architectural Style:Contemporary
- Construction Materials:Low Maintenance Trim, Stone, Vinyl
- Levels:2 Story
Schools
- High school:Hartford
- Middle school:Central
Utilities
- Sewer:Municipal Sewer
Finances and disclosures
- Price:$549,900
- Price per sq. ft.:$245.71
Features and amenities
- Appliances:Dishwasher, Disposal, Microwave, Oven, Range, Refrigerator
Parking
- Parking description:Paved
- Garage:Yes
- Garage spaces:3
New listings near 1131 Mount Vernon Dr
- New
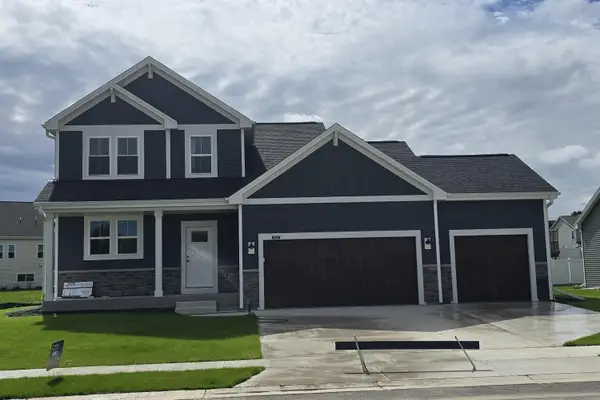 $529,900Active3 beds 3 baths2,077 sq. ft.
1517 Patton Dr, Hartford, WI 53027
MLS# 1987349Listed by: FIRST WEBER INC- WEST BEND - New
 $499,900Active4 beds 3 baths1,975 sq. ft.
1141 Mount Vernon Dr, Hartford, WI 53027
MLS# 1987299Listed by: INTEGRITY REAL ESTATE TEAM LLC - New
 $349,900Active2 beds 2 baths1,169 sq. ft.
624 Harvest Ln, Hartford, WI 53027
MLS# 1987180Listed by: FIRST WEBER INC- WEST BEND - New
 $534,900Active4 beds 3 baths2,238 sq. ft.
1487 Patton Dr, Hartford, WI 53027
MLS# 1987178Listed by: FIRST WEBER INC- WEST BEND - New
 $514,900Active3 beds 2 baths1,766 sq. ft.
1549 Patton Dr, Hartford, WI 53027
MLS# 1987179Listed by: FIRST WEBER INC- WEST BEND - New
 $475,000Active3 beds 3 baths2,802 sq. ft.
20 Yellowstone Dr, Hartford, WI 53027
MLS# 1987173Listed by: PREMIER POINT REALTY LLC - New
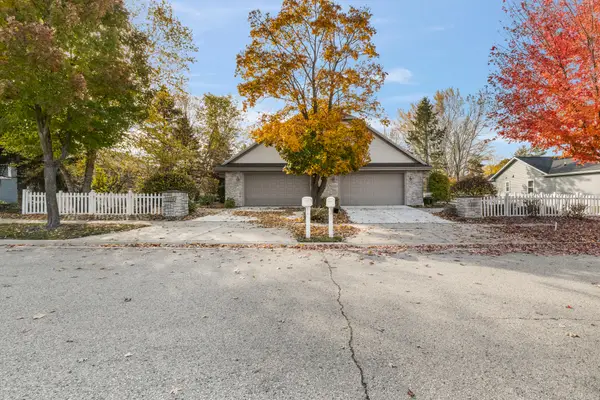 $410,000Active3 beds 3 baths1,836 sq. ft.
611 W Prospect St, Hartford, WI 53027
MLS# 1986757Listed by: B & B REAL ESTATE SERVICES - New
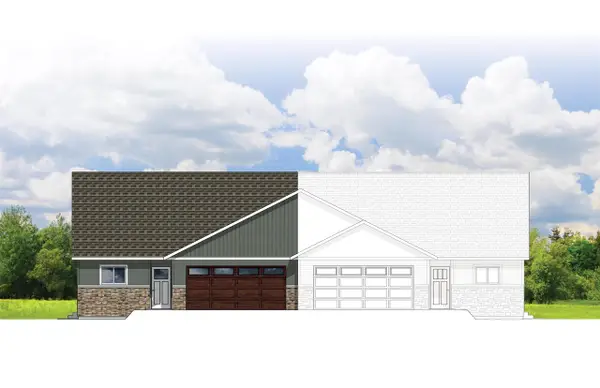 $329,900Active2 beds 2 baths1,373 sq. ft.
315 CEDAR HAVEN TRAIL #Lot 21, Rothschild, WI 54474
MLS# 22605424Listed by: REMAX EXCEL - New
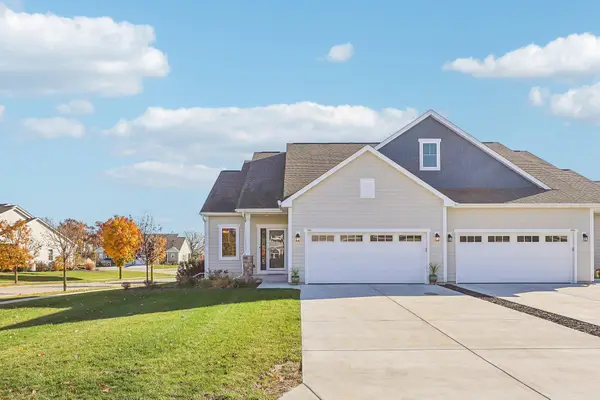 $450,000Active3 beds 3 baths2,217 sq. ft.
793 Bridlewood Dr, Hartford, WI 53027
MLS# 1986696Listed by: PRIORITY PROPERTY REALTORS LLC


Protect your home and budget from life's surprises with an Assurant Home Warranty, backed by a partner that supports you through every step of homeownership. Explore Plans.
©2026 Century 21 Real Estate LLC. All rights reserved. CENTURY 21®, the CENTURY 21 Logo and C21® are service marks owned by Century 21 Real Estate LLC. Century 21 Real Estate LLC fully supports the principles of the Fair Housing Act and the Equal Opportunity Act. Each office is independently owned and operated. Listing information is deemed reliable but not guaranteed accurate.