
20 Yellowstone Dr, Hartford, WI 53027
Local realty services provided by:CENTURY 21 Affiliated
20 Yellowstone Dr,Hartford, WI 53027
$475,000
- 3 Beds
- 3 Baths
- 2,802 sq. ft.
- Single family
- Active
Listed by: angela pitrof
Office: premier point realty llc.
MLS#:1987173
Source:WI_METROMLS
Price summary
- Price:$475,000
- Price per sq. ft.:$169.52
About this home
Breathtaking sunset views await from the front porch or backyard of this beautifully updated Borlen Farms home! The first home built in the neighborhood, it sits on a spacious .49-acre lot. Inside, enjoy a fresh, modern feel with new paint, luxury vinyl flooring & carpet throughout. The stunning kitchen features new quartz countertops & stainless steel appliances. The spacious primary suite offers a walk-in closet & private bath with a jetted tub & walk-in shower. Main-floor laundry & a versatile bonus room add convenience. The finished lower level offers endless possibilities for entertaining, a playroom, home office or relaxing retreat. Outside, enjoy a new concrete patio & an insulated garage with electrical. Beautifully renovated throughout, this move-in-ready home is a must-see!
Contact an agent
Home facts
- Year built:2006
- Subdivision & Development:Borlen Farms
- Listing ID #:1987173
- Added:2 day(s) ago
- Updated:November 06, 2026 at 04:21 PM
Rooms and interior
- Bedrooms:3
- Total bathrooms:3
- Full bathrooms:2
- Half bathrooms:1
- Rooms Total:9
- Basement Description:8+ Ceiling, Full, Partially Finished, Poured Concrete, Sump Pump
- Living area:2,802 sq. ft.
Heating and cooling
- Cooling:Central Air
- Heating:Natural Gas
- Central air:Yes
Structure and exterior
- Year built:2006
- Building area:2,802 sq. ft.
- Lot area:0.49 Acres
- Lot Features:Corner Lot
- Construction Materials:Vinyl
- Levels:2 Story
Schools
- High school:Hartford
- Middle school:Central
Utilities
- Sewer:Municipal Sewer
Finances and disclosures
- Price:$475,000
- Price per sq. ft.:$169.52
- Tax amount:$4,481 (2025)
Features and amenities
- Appliances:Dishwasher, Dryer, Microwave, Range, Refrigerator, Washer
Parking
- Parking description:Parking Space, Paved
- Garage:Yes
- Garage spaces:2.5
New listings near 20 Yellowstone Dr
- New
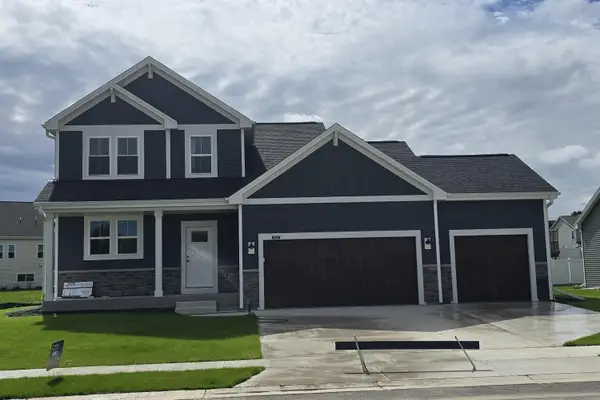 $529,900Active3 beds 3 baths2,077 sq. ft.
1517 Patton Dr, Hartford, WI 53027
MLS# 1987349Listed by: FIRST WEBER INC- WEST BEND - New
 $549,900Active5 beds 3 baths2,238 sq. ft.
1131 Mount Vernon Dr, Hartford, WI 53027
MLS# 1987298Listed by: INTEGRITY REAL ESTATE TEAM LLC - New
 $499,900Active4 beds 3 baths1,975 sq. ft.
1141 Mount Vernon Dr, Hartford, WI 53027
MLS# 1987299Listed by: INTEGRITY REAL ESTATE TEAM LLC - New
 $349,900Active2 beds 2 baths1,169 sq. ft.
624 Harvest Ln, Hartford, WI 53027
MLS# 1987180Listed by: FIRST WEBER INC- WEST BEND - New
 $534,900Active4 beds 3 baths2,238 sq. ft.
1487 Patton Dr, Hartford, WI 53027
MLS# 1987178Listed by: FIRST WEBER INC- WEST BEND - New
 $514,900Active3 beds 2 baths1,766 sq. ft.
1549 Patton Dr, Hartford, WI 53027
MLS# 1987179Listed by: FIRST WEBER INC- WEST BEND - New
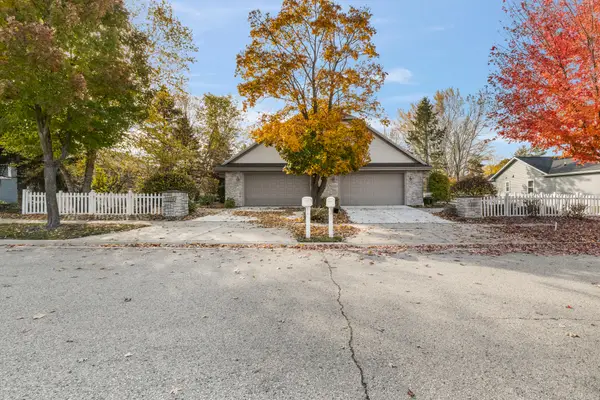 $410,000Active3 beds 3 baths1,836 sq. ft.
611 W Prospect St, Hartford, WI 53027
MLS# 1986757Listed by: B & B REAL ESTATE SERVICES - New
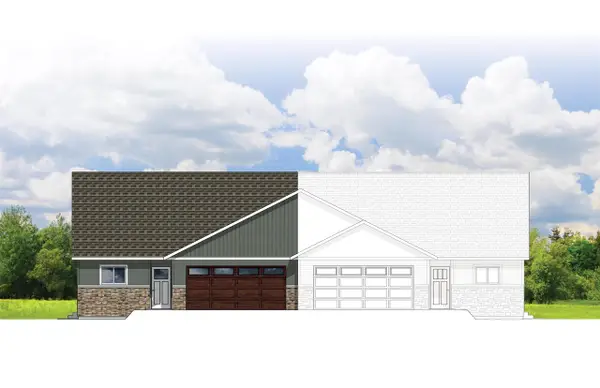 $329,900Active2 beds 2 baths1,373 sq. ft.
315 CEDAR HAVEN TRAIL #Lot 21, Rothschild, WI 54474
MLS# 22605424Listed by: REMAX EXCEL - New
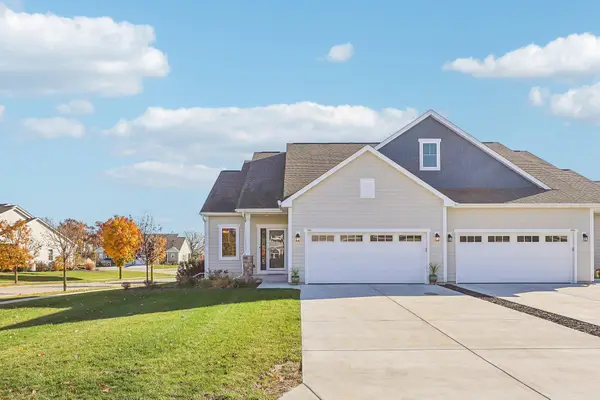 $450,000Active3 beds 3 baths2,217 sq. ft.
793 Bridlewood Dr, Hartford, WI 53027
MLS# 1986696Listed by: PRIORITY PROPERTY REALTORS LLC


Protect your home and budget from life's surprises with an Assurant Home Warranty, backed by a partner that supports you through every step of homeownership. Explore Plans.
©2026 Century 21 Real Estate LLC. All rights reserved. CENTURY 21®, the CENTURY 21 Logo and C21® are service marks owned by Century 21 Real Estate LLC. Century 21 Real Estate LLC fully supports the principles of the Fair Housing Act and the Equal Opportunity Act. Each office is independently owned and operated. Listing information is deemed reliable but not guaranteed accurate.