
1136 Garfield Ln, Hartford, WI 53027
Local realty services provided by:CENTURY 21 North East
1136 Garfield Ln,Hartford, WI 53027
$405,000
- 3 Beds
- 3 Baths
- - sq. ft.
- Single family
- Sold
Listed by: mary edwards
Office: realty executives integrity~cedarburg
MLS#:1975540
Source:WI_METROMLS
Sorry, we are unable to map this address
Price summary
- Price:$405,000
About this home
Walk into beauty in this perfectly located Hartford colonial. The main level greets you with gorgeous floors and an ideal floor plan as you enter your great/living room, stunning fireplace and dining area which is open to the bright kitchen including appliances. To continue the excellence, this floor is completed with the laundry room, 1/2 bath, and plenty of storage. Upstairs, all three bedrooms are generous in size, there is a full bath and a great primary ensuite. The lower level has a spacious recreation room and more storage. The exterior presents a fantastic deck, fenced yard and attached garage which makes this the one for you. Schedule a showing today!
Contact an agent
Home facts
- Year built:2001
- Listing ID #:1975540
- Added:75 day(s) ago
- Updated:October 25, 2026 at 06:40 AM
Rooms and interior
- Bedrooms:3
- Total bathrooms:3
- Full bathrooms:2
- Half bathrooms:1
- Rooms Total:8
- Basement Description:Full, Full Size Windows, Partially Finished, Sump Pump
Heating and cooling
- Cooling:Central Air
- Heating:Forced Air, Natural Gas
- Central air:Yes
Structure and exterior
- Year built:2001
- Architectural Style:Colonial
- Construction Materials:Vinyl
- Levels:2 Story
Schools
- High school:Hartford
- Middle school:Central
Utilities
- Sewer:Municipal Sewer
Finances and disclosures
- Price:$405,000
- Tax amount:$4,176 (2025)
Features and amenities
- Appliances:Dishwasher, Disposal, Dryer, Microwave, Oven, Range, Refrigerator, Washer
Parking
- Parking description:Paved
- Garage:Yes
- Garage spaces:2.5
New listings near 1136 Garfield Ln
- New
 $249,000Active3 beds 2 baths1,298 sq. ft.
425 Union St, Hartford, WI 53027
MLS# 1986092Listed by: HOMESTEAD REALTY, INC - New
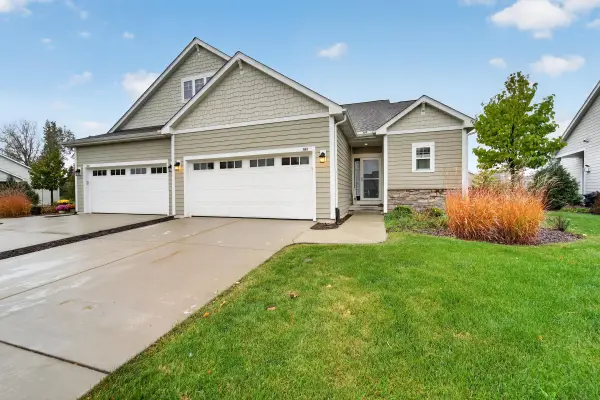 $414,900Active2 beds 2 baths1,635 sq. ft.
785 Bridlewood Dr, Hartford, WI 53027
MLS# 1985962Listed by: EPIQUE REALTY GERMANTOWN - New
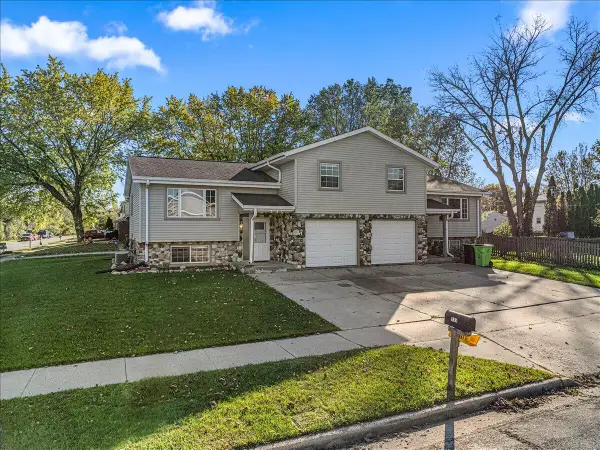 $415,000Active3 beds 1 baths2,924 sq. ft.
733 E Loos St, Hartford, WI 53027
MLS# 1985891Listed by: HANSON & CO. REAL ESTATE - New
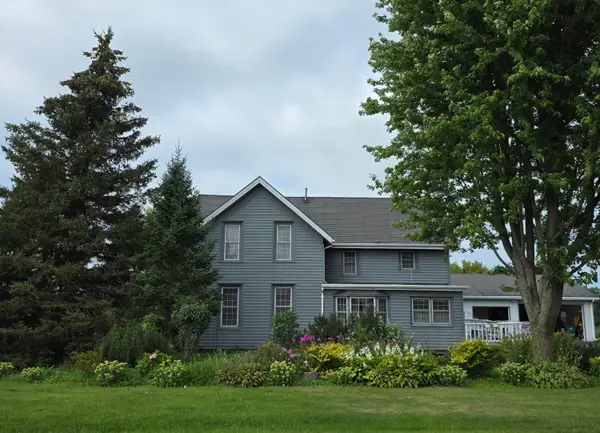 $499,900Active3 beds 2 baths2,722 sq. ft.
6896 Arthur Rd, Hartford, WI 53027
MLS# 1985799Listed by: COLDWELL BANKER REALTY 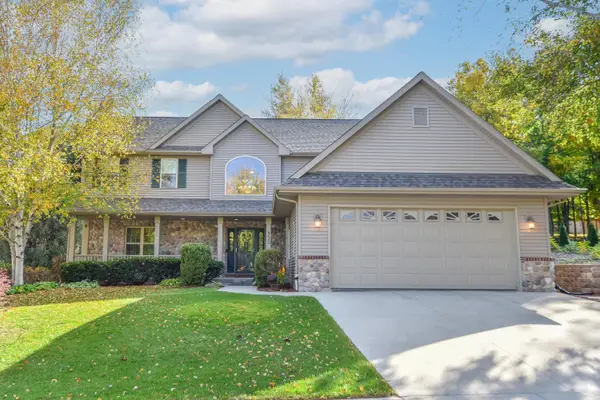 $537,900Pending3 beds 3 baths2,164 sq. ft.
933 Juniper Ln, Hartford, WI 53027
MLS# 1984786Listed by: COLDWELL BANKER REALTY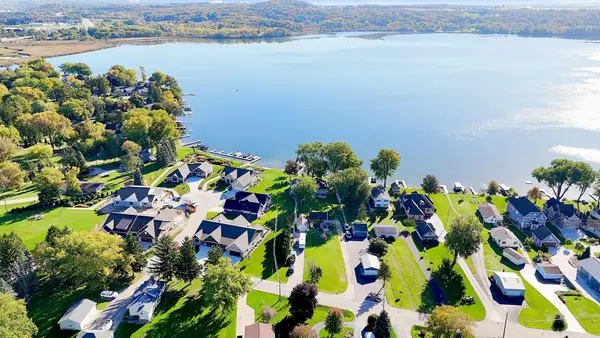 $950,000Active2 beds 2 baths1,200 sq. ft.
3404 Lake Dr, Hartford, WI 53027
MLS# 1984551Listed by: LEITNER PROPERTIES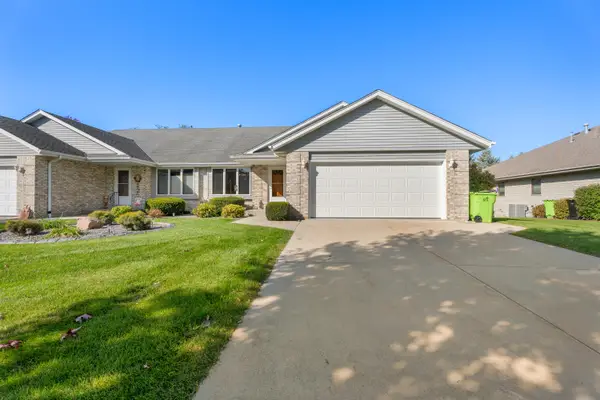 $342,000Active2 beds 2 baths2,095 sq. ft.
951 Spruce St, Hartford, WI 53027
MLS# 1984533Listed by: EPIQUE REALTY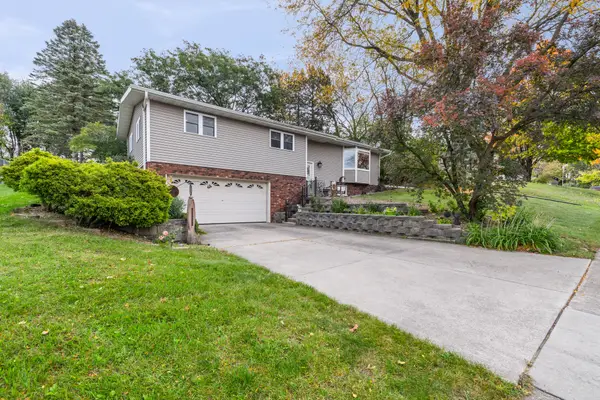 $349,999Active3 beds 1 baths1,750 sq. ft.
102 Birch Ln, Hartford, WI 53027
MLS# 1984435Listed by: HOMESTEAD ADVISORS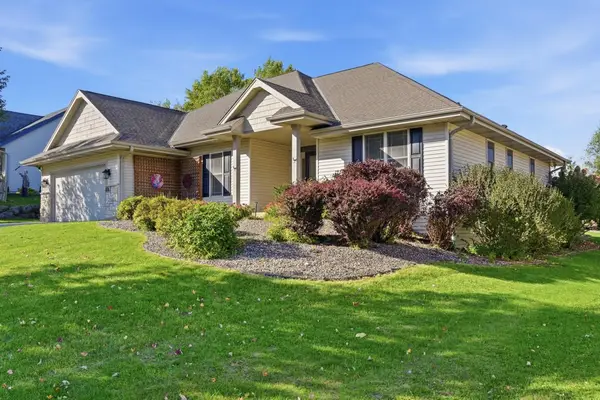 $499,000Pending4 beds 3 baths3,127 sq. ft.
876 W Washington Ave, Hartford, WI 53027
MLS# 1984377Listed by: KELLER WILLIAMS REALTY-MILWAUKEE SOUTHWEST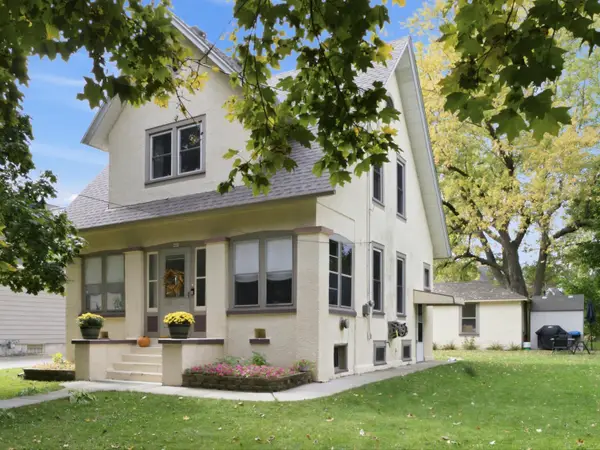 $290,000Active3 beds 1 baths1,335 sq. ft.
403 Grand Ave, Hartford, WI 53027
MLS# 1984354Listed by: EXP REALTY, LLC~MKE


Protect your home and budget from life's surprises with an Assurant Home Warranty, backed by a partner that supports you through every step of homeownership. Explore Plans.
©2026 Century 21 Real Estate LLC. All rights reserved. CENTURY 21®, the CENTURY 21 Logo and C21® are service marks owned by Century 21 Real Estate LLC. Century 21 Real Estate LLC fully supports the principles of the Fair Housing Act and the Equal Opportunity Act. Each office is independently owned and operated. Listing information is deemed reliable but not guaranteed accurate.