
458 Simon Dr, Hartford, WI 53027
Local realty services provided by:CENTURY 21 Affiliated
458 Simon Dr,Hartford, WI 53027
$429,000
- 3 Beds
- 2 Baths
- 1,700 sq. ft.
- Condominium
- Active
Listed by: lisa smart
Office: trading places realty
MLS#:1983519
Source:WI_METROMLS
Price summary
- Price:$429,000
- Price per sq. ft.:$252.35
About this home
Truly immaculate, beautifully cared for side by side condominium in desirable Hartford Square II. Customized by original owners with many high quality upgrades. Solid surface countertops with breakfast bar, undercabinet lighting, stainless steel appliances, convenient laundry off of kitchen with window, cabinets and included extra freezer, solid surface flooring throughout main living areas and 3rd bedroom. Living room with tray ceiling and beautiful custom built maple built-in. Three skylights bring in abundant natural light. 4 ceiling fans, 2 walk-in closets, MBA w/2 sinks & walk-in shower, front and back patios, solid 6 panel doors throughout, central vac, huge basement with workshop, tons of storage and extra toilet. SPOTLESS!
Contact an agent
Home facts
- Year built:2016
- Listing ID #:1983519
- Added:18 day(s) ago
- Updated:October 24, 2026 at 03:03 PM
Rooms and interior
- Bedrooms:3
- Total bathrooms:2
- Full bathrooms:2
- Rooms Total:7
- Basement Description:Full, Full Size Windows, Poured Concrete, Stubbed for Bathroom
- Living area:1,700 sq. ft.
Structure and exterior
- Year built:2016
- Building area:1,700 sq. ft.
- Construction Materials:Low Maintenance Trim, Vinyl
- Levels:One
Schools
- High school:Hartford
- Middle school:Central
Utilities
- Sewer:Municipal Sewer
Finances and disclosures
- Price:$429,000
- Price per sq. ft.:$252.35
- Tax amount:$3,725 (2025)
Features and amenities
- Appliances:Dishwasher, Disposal, Dryer, Microwave, Oven, Range, Refrigerator, Washer, Water Softener Owned
- Amenities:Clubhouse, Near Public Transit
Parking
- Garage spaces:2
New listings near 458 Simon Dr
- New
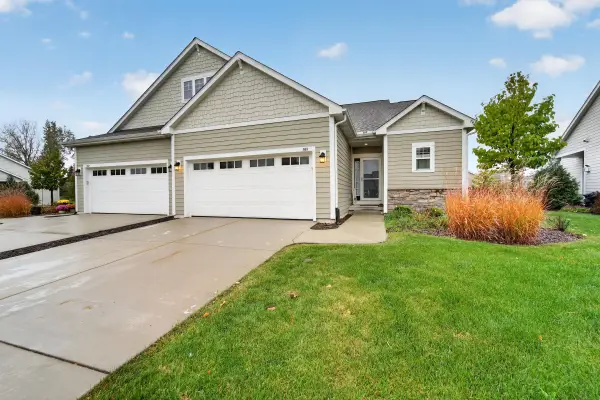 $414,900Active2 beds 2 baths1,635 sq. ft.
785 Bridlewood Dr, Hartford, WI 53027
MLS# 1985962Listed by: EPIQUE REALTY GERMANTOWN - New
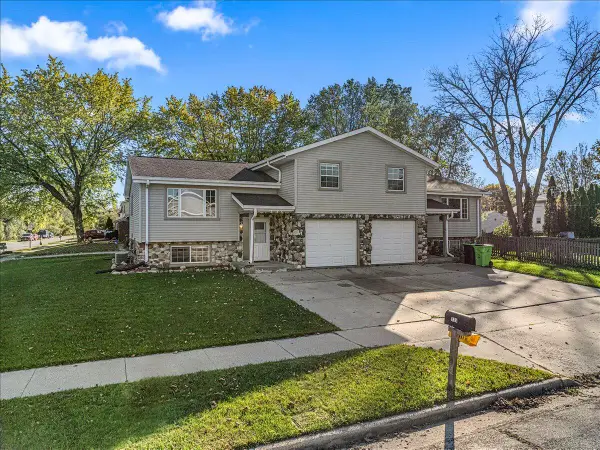 $415,000Active3 beds 1 baths2,924 sq. ft.
733 E Loos St, Hartford, WI 53027
MLS# 1985891Listed by: HANSON & CO. REAL ESTATE - New
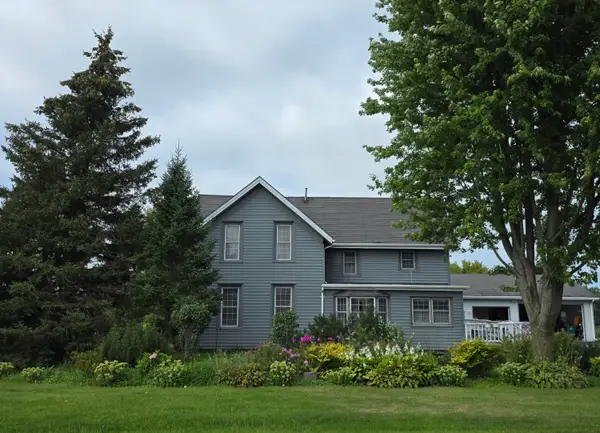 $499,900Active3 beds 2 baths2,722 sq. ft.
6896 Arthur Rd, Hartford, WI 53027
MLS# 1985799Listed by: COLDWELL BANKER REALTY 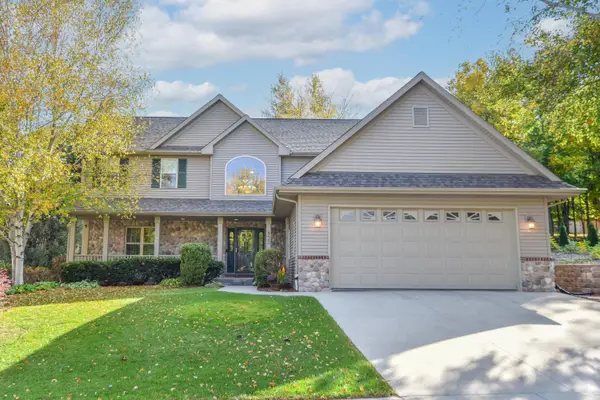 $537,900Pending3 beds 3 baths2,164 sq. ft.
933 Juniper Ln, Hartford, WI 53027
MLS# 1984786Listed by: COLDWELL BANKER REALTY- New
 $950,000Active2 beds 2 baths1,200 sq. ft.
3404 Lake Dr, Hartford, WI 53027
MLS# 1984551Listed by: LEITNER PROPERTIES 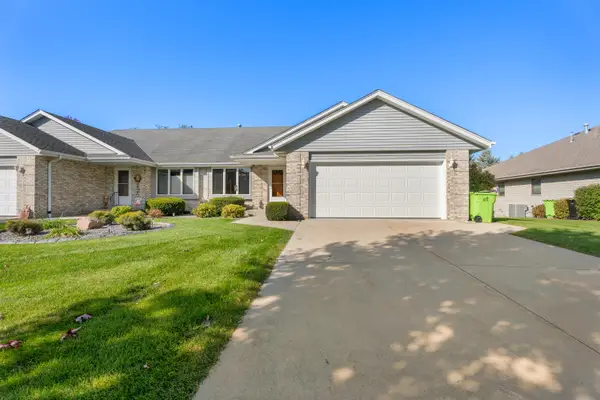 $342,000Active2 beds 2 baths2,095 sq. ft.
951 Spruce St, Hartford, WI 53027
MLS# 1984533Listed by: EPIQUE REALTY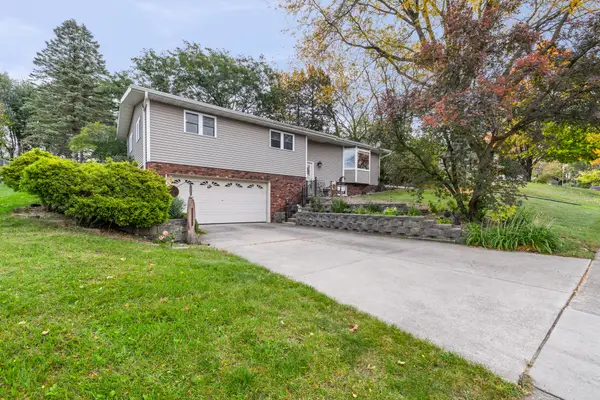 $349,999Active3 beds 1 baths1,750 sq. ft.
102 Birch Ln, Hartford, WI 53027
MLS# 1984435Listed by: HOMESTEAD ADVISORS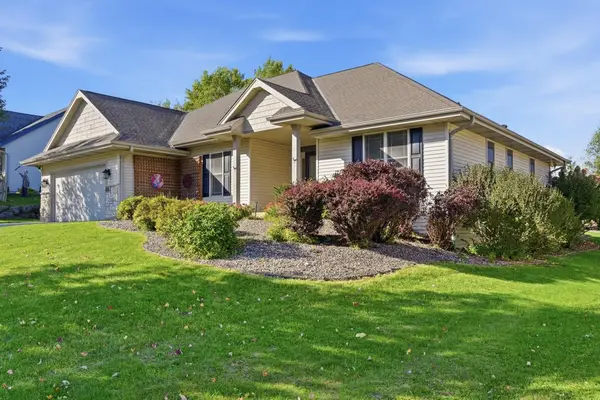 $499,000Pending4 beds 3 baths3,127 sq. ft.
876 W Washington Ave, Hartford, WI 53027
MLS# 1984377Listed by: KELLER WILLIAMS REALTY-MILWAUKEE SOUTHWEST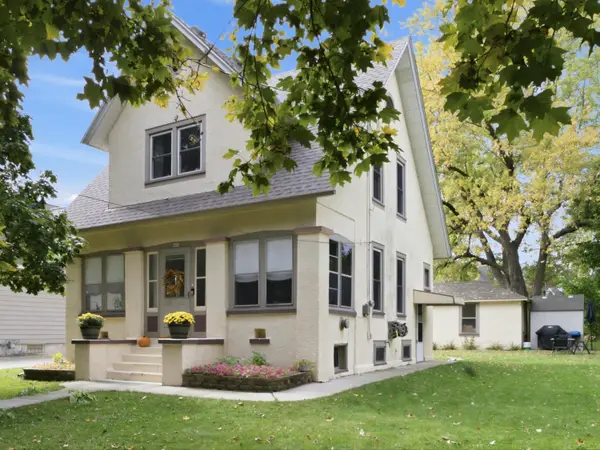 $290,000Active3 beds 1 baths1,335 sq. ft.
403 Grand Ave, Hartford, WI 53027
MLS# 1984354Listed by: EXP REALTY, LLC~MKE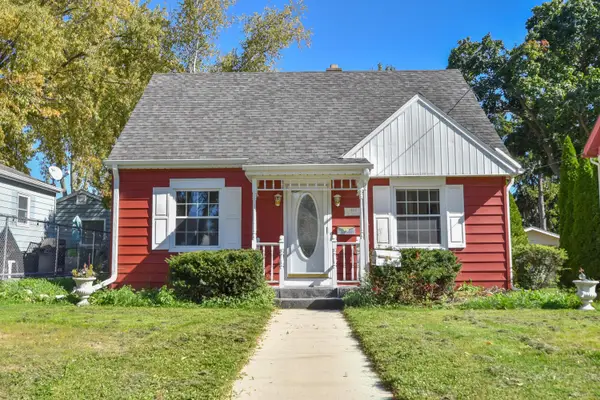 $269,000Active3 beds 1 baths1,088 sq. ft.
408 S Rural St, Hartford, WI 53027
MLS# 1984130Listed by: SHOREWEST REALTORS, INC.


Protect your home and budget from life's surprises with an Assurant Home Warranty, backed by a partner that supports you through every step of homeownership. Explore Plans.
©2026 Century 21 Real Estate LLC. All rights reserved. CENTURY 21®, the CENTURY 21 Logo and C21® are service marks owned by Century 21 Real Estate LLC. Century 21 Real Estate LLC fully supports the principles of the Fair Housing Act and the Equal Opportunity Act. Each office is independently owned and operated. Listing information is deemed reliable but not guaranteed accurate.