
706 Sierra St, Hartford, WI 53027
Local realty services provided by:CENTURY 21 Affiliated
706 Sierra St,Hartford, WI 53027
$460,000
- 3 Beds
- 2 Baths
- - sq. ft.
- Single family
- Sold
Listed by: reid group*
Office: homesmart connect llc.
MLS#:1974028
Source:WI_METROMLS
Sorry, we are unable to map this address
Price summary
- Price:$460,000
About this home
Impeccably maintained 3BR/2BA ranch on a corner lot in Hartford's Western Hills subdivision, backing to a private field with peaceful, beautiful views! Built in 2011, this open concept home offers 2,146 sq ft of finished living space with vaulted ceilings, a gas fireplace, and simulated wood floors. The kitchen features a pantry and flows into the 18x16 great room, ideal for entertaining. True main level living: all 3 bedrooms, 2 full baths, and laundry on one floor. The primary suite includes a walk-in closet and private bath. Downstairs, the finished 30x16 rec room with wet bar is ready for game day. Outside, relax on the deck with the hot tub, expansive low maintenance deck, pergola/shade structures, grilling area, and open rear outlook. Schedule your showing today!
Contact an agent
Home facts
- Year built:2011
- Subdivision & Development:Western Hills
- Listing ID #:1974028
- Added:86 day(s) ago
- Updated:October 25, 2026 at 06:40 AM
Rooms and interior
- Bedrooms:3
- Total bathrooms:2
- Full bathrooms:2
- Rooms Total:6
- Basement Description:8+ Ceiling, Full, Partially Finished, Poured Concrete, Slab, Sump Pump
Heating and cooling
- Cooling:Central Air
- Heating:Forced Air, Natural Gas
- Central air:Yes
Structure and exterior
- Year built:2011
- Lot Features:Corner Lot, Sidewalk
- Architectural Style:Ranch
- Construction Materials:Stone, Vinyl, Wood
- Levels:1 Story
Schools
- High school:Hartford
Utilities
- Sewer:Municipal Sewer
Finances and disclosures
- Price:$460,000
- Tax amount:$4,416 (2025)
Features and amenities
- Appliances:Dishwasher, Dryer, Microwave, Oven, Range, Refrigerator, Washer
Parking
- Parking description:Paved
- Garage:Yes
- Garage spaces:2.5
New listings near 706 Sierra St
- New
 $249,000Active3 beds 2 baths1,298 sq. ft.
425 Union St, Hartford, WI 53027
MLS# 1986092Listed by: HOMESTEAD REALTY, INC - New
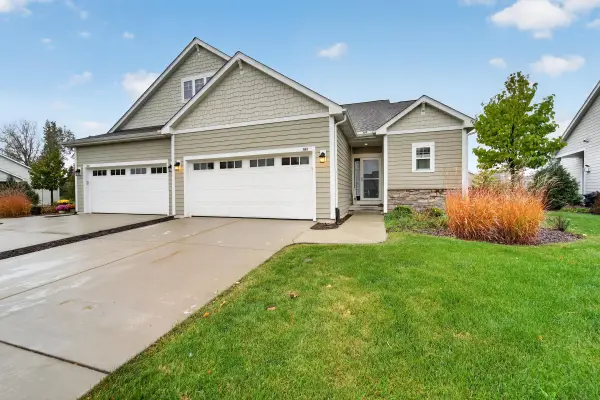 $414,900Active2 beds 2 baths1,635 sq. ft.
785 Bridlewood Dr, Hartford, WI 53027
MLS# 1985962Listed by: EPIQUE REALTY GERMANTOWN - New
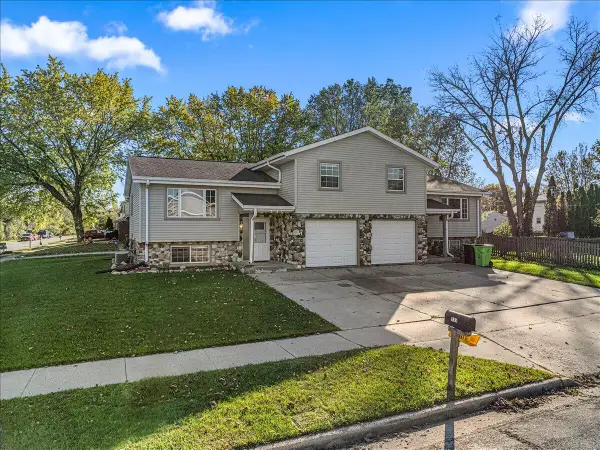 $415,000Active3 beds 1 baths2,924 sq. ft.
733 E Loos St, Hartford, WI 53027
MLS# 1985891Listed by: HANSON & CO. REAL ESTATE - New
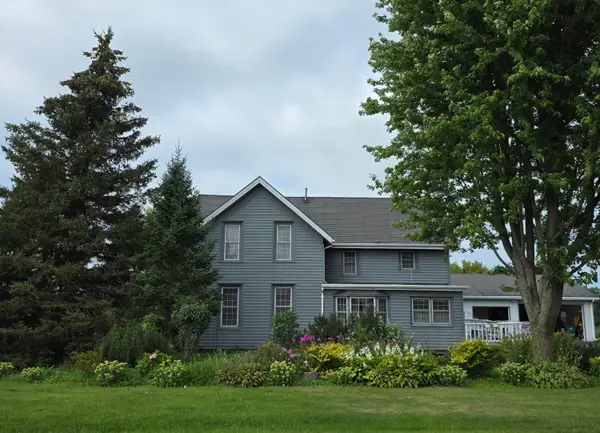 $499,900Active3 beds 2 baths2,722 sq. ft.
6896 Arthur Rd, Hartford, WI 53027
MLS# 1985799Listed by: COLDWELL BANKER REALTY 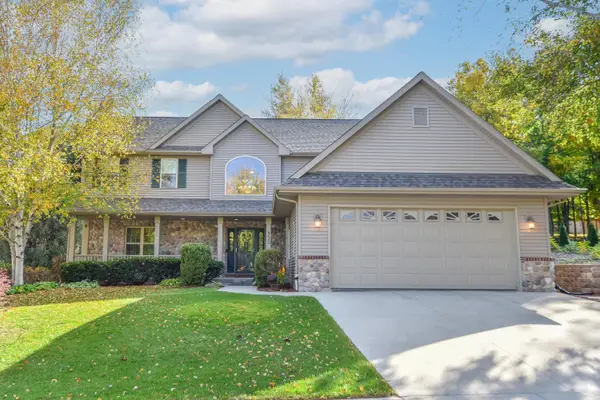 $537,900Pending3 beds 3 baths2,164 sq. ft.
933 Juniper Ln, Hartford, WI 53027
MLS# 1984786Listed by: COLDWELL BANKER REALTY $950,000Active2 beds 2 baths1,200 sq. ft.
3404 Lake Dr, Hartford, WI 53027
MLS# 1984551Listed by: LEITNER PROPERTIES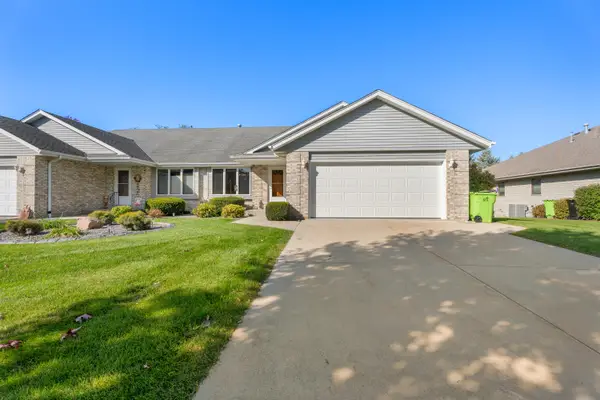 $342,000Active2 beds 2 baths2,095 sq. ft.
951 Spruce St, Hartford, WI 53027
MLS# 1984533Listed by: EPIQUE REALTY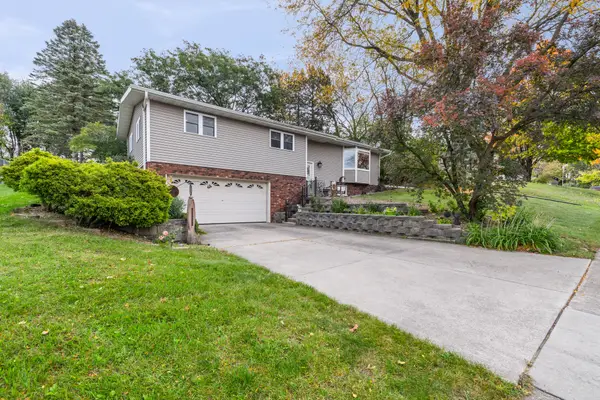 $349,999Active3 beds 1 baths1,750 sq. ft.
102 Birch Ln, Hartford, WI 53027
MLS# 1984435Listed by: HOMESTEAD ADVISORS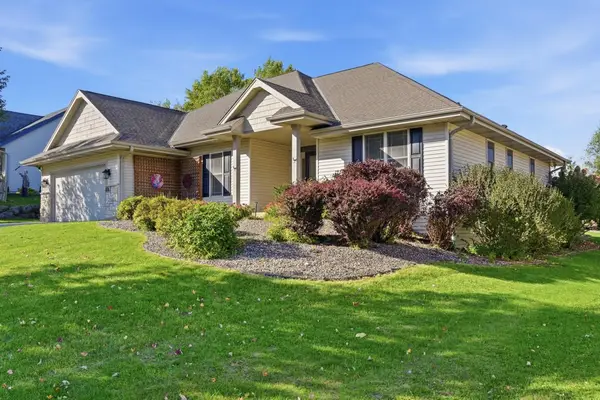 $499,000Pending4 beds 3 baths3,127 sq. ft.
876 W Washington Ave, Hartford, WI 53027
MLS# 1984377Listed by: KELLER WILLIAMS REALTY-MILWAUKEE SOUTHWEST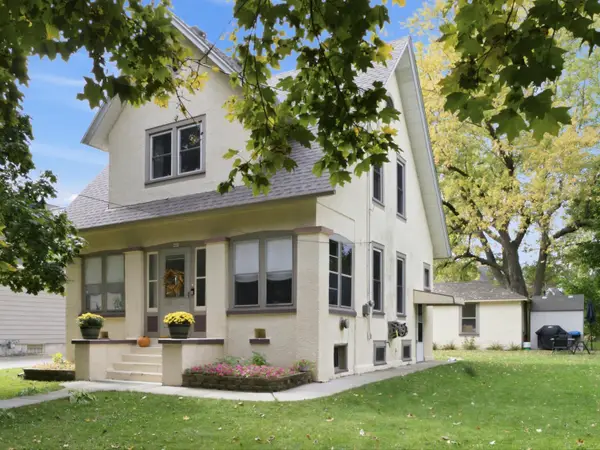 $290,000Active3 beds 1 baths1,335 sq. ft.
403 Grand Ave, Hartford, WI 53027
MLS# 1984354Listed by: EXP REALTY, LLC~MKE


Protect your home and budget from life's surprises with an Assurant Home Warranty, backed by a partner that supports you through every step of homeownership. Explore Plans.
©2026 Century 21 Real Estate LLC. All rights reserved. CENTURY 21®, the CENTURY 21 Logo and C21® are service marks owned by Century 21 Real Estate LLC. Century 21 Real Estate LLC fully supports the principles of the Fair Housing Act and the Equal Opportunity Act. Each office is independently owned and operated. Listing information is deemed reliable but not guaranteed accurate.