1801 E Bristlecone Dr, Hartland, WI 53029
Local realty services provided by:CENTURY 21 Aspire Group
1801 E Bristlecone Dr,Hartland, WI 53029
$1,450,000
- 5 Beds
- 4 Baths
- 5,938 sq. ft.
- Single family
- Pending
Listed by: jj hausmann team*
Office: compass re wi-lake country
MLS#:1974693
Source:WI_METROMLS
Price summary
- Price:$1,450,000
- Price per sq. ft.:$244.19
About this home
Perfectly positioned in the Bristlecone Pines golf community, this beautifully maintained home captures breathtaking golf course and sunset views through a spectacular wall of windows. The open-concept floor plan is designed for comfortable living and effortless entertaining, featuring Lutron smart home switches and a spacious main-floor primary suite with a spa-like ensuite bath. Four additional generously sized bedrooms provide ample accommodations, while the finished walk-out lower level offers a kitchenette and expansive gathering space for entertaining or overnight guests. Outside, enjoy beautifully landscaped grounds, a large deck, lower patio, firepit, and panoramic views overlooking the 7th green.
Contact an agent
Home facts
- Year built:1994
- Subdivision & Development:Bristlecone Pines
- Listing ID #:1974693
- Added:19 day(s) ago
- Updated:August 16, 2026 at 10:50 PM
Rooms and interior
- Bedrooms:5
- Total bathrooms:4
- Full bathrooms:3
- Half bathrooms:1
- Rooms Total:15
- Basement Description:Finished, Full, Full Size Windows, Poured Concrete, Shower, Walk Out/Outer Door
- Living area:5,938 sq. ft.
Heating and cooling
- Cooling:Central Air
- Heating:Electric, Forced Air, Natural Gas
- Central air:Yes
Structure and exterior
- Year built:1994
- Building area:5,938 sq. ft.
- Lot area:0.53 Acres
- Lot Features:On Golf Course
- Architectural Style:Prairie/Craftsman
- Construction Materials:Wood
- Levels:2 Story, Exposed Basement
Schools
- High school:Arrowhead
- Elementary school:Swallow
Utilities
- Sewer:Municipal Sewer
Finances and disclosures
- Price:$1,450,000
- Price per sq. ft.:$244.19
- Tax amount:$9,754 (2025)
Features and amenities
- Appliances:Dishwasher, Dryer, Microwave, Range, Refrigerator, Washer
- Smart home:Yes
Parking
- Parking description:Paved
- Garage:Yes
- Garage spaces:3.5
New listings near 1801 E Bristlecone Dr
- New
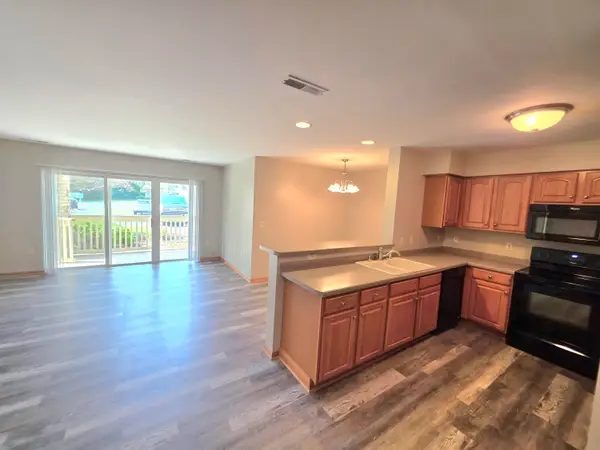 $259,900Active2 beds 2 baths1,128 sq. ft.
520 Windstone Dr, Hartland, WI 53029
MLS# 1977288Listed by: COLDWELL BANKER HOMESALE REALTY - WAUWATOSA - New
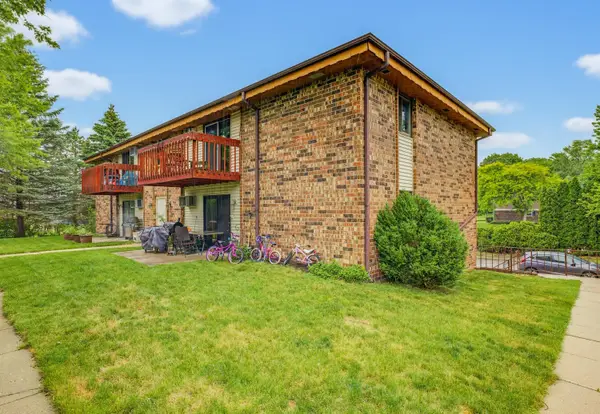 $229,900Active3 beds 1 baths1,120 sq. ft.
627 Hartridge Dr, Hartland, WI 53029
MLS# 1976745Listed by: KELLER WILLIAMS REALTY-LAKE COUNTRY - New
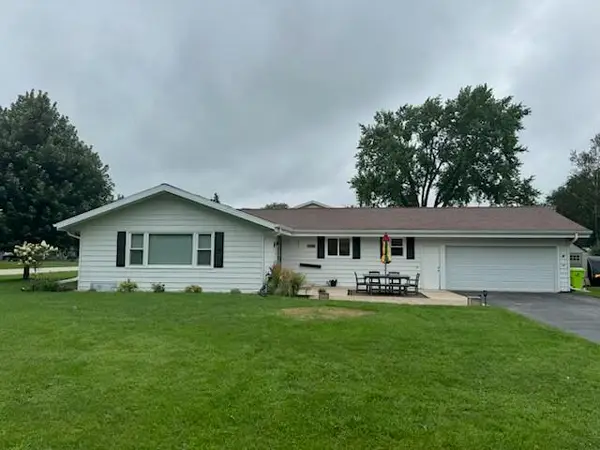 $474,900Active3 beds 2 baths1,464 sq. ft.
1008 Hilger Rd, Hartland, WI 53029
MLS# 1976458Listed by: CENTRAL WI REAL ESTATE 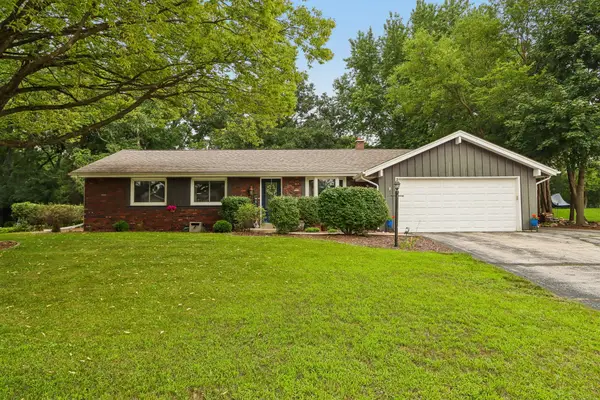 $485,000Pending4 beds 2 baths1,651 sq. ft.
424 Hartwood Ln, Hartland, WI 53029
MLS# 1976302Listed by: FIRST WEBER INC - DELAFIELD- New
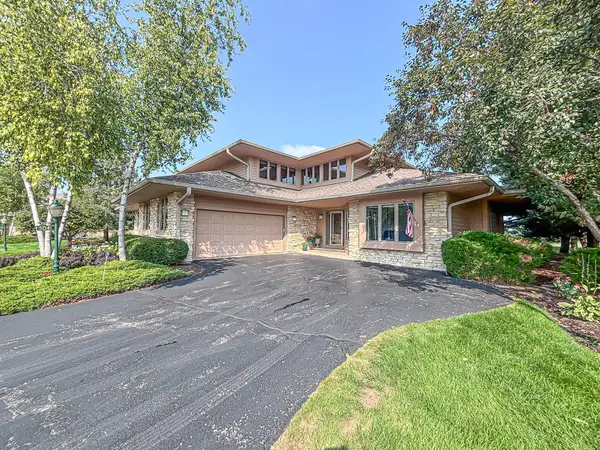 $749,900Active3 beds 4 baths3,663 sq. ft.
504 N Ponderosa Dr, Hartland, WI 53029
MLS# 1976153Listed by: LAKE COUNTRY FLAT FEE - New
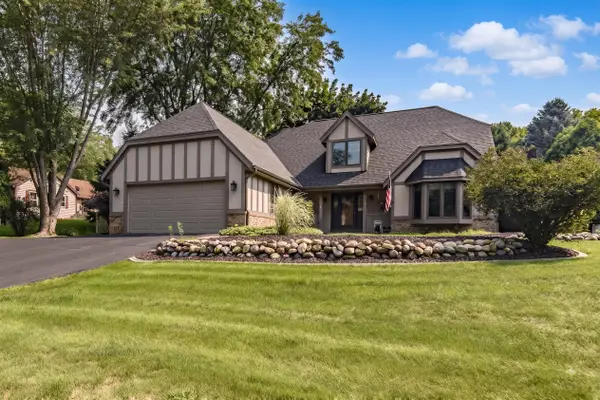 $624,900Active3 beds 4 baths3,078 sq. ft.
643 Cardiff Dr, Hartland, WI 53029
MLS# 1975978Listed by: LIST 4 LESS MLS OF WI 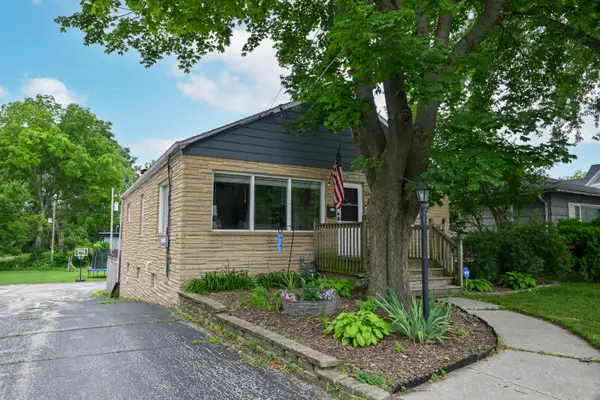 $339,900Active2 beds 1 baths1,336 sq. ft.
246 North Ave, Hartland, WI 53029
MLS# 1975682Listed by: RE/MAX LAKESIDE-CENTRAL- New
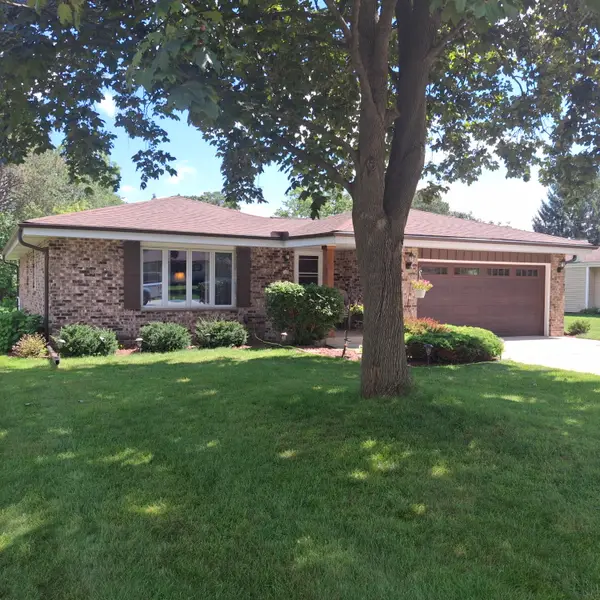
 $474,900Active3 beds 2 baths1,772 sq. ft.
548 Oakwood Dr, Hartland, WI 53029
MLS# 1977204Listed by: CENTURY 21 ENDEAVOR 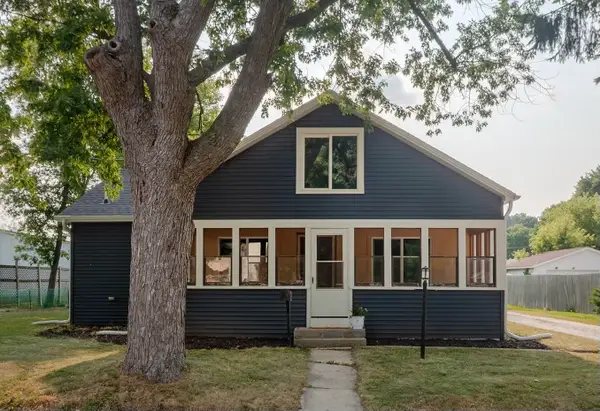 $354,900Pending3 beds 2 baths1,390 sq. ft.
359 Prospect Ave, Hartland, WI 53029
MLS# 1974846Listed by: KELLER WILLIAMS REALTY-MILWAUKEE SOUTHWEST


Protect your home and budget from life's surprises with an Assurant Home Warranty, backed by a partner that supports you through every step of homeownership. Explore Plans.
©2026 Century 21 Real Estate LLC. All rights reserved. CENTURY 21®, the CENTURY 21 Logo and C21® are service marks owned by Century 21 Real Estate LLC. Century 21 Real Estate LLC fully supports the principles of the Fair Housing Act and the Equal Opportunity Act. Each office is independently owned and operated. Listing information is deemed reliable but not guaranteed accurate.