643 Cardiff Dr, Hartland, WI 53029
Local realty services provided by:CENTURY 21 Affiliated
643 Cardiff Dr,Hartland, WI 53029
$624,900
- 3 Beds
- 4 Baths
- 3,078 sq. ft.
- Single family
- Active
Listed by: william winser
Office: list 4 less mls of wi
MLS#:1975978
Source:WI_METROMLS
Price summary
- Price:$624,900
- Price per sq. ft.:$203.02
About this home
Discover Hartland's Lake Country living in this wonderfully maintained 3-bedroom, 3.5-bath Cape Cod nestled on a beautifully landscaped wooded lot. Step inside the inviting foyer leading straight to a spacious great room featuring vaulted ceilings with skylights, a natural fireplace, and built-in bookcases. The main level offers a convenient first-floor primary bedroom with a remodeled primary bath. The chef's kitchen features ample space and all new appliances. Highlights include updated flooring, a new roof, and a new hot water heater. Step outdoors to a stunning back deck overlooking the private yard, fire pit, and scenic views. Located in the Arrowhead High School district, this is a house you will be proud to call home. Room measurements have not been verified.
Contact an agent
Home facts
- Year built:1988
- Subdivision & Development:Willow Bluff
- Listing ID #:1975978
- Added:11 day(s) ago
- Updated:August 24, 2026 at 03:10 PM
Rooms and interior
- Bedrooms:3
- Total bathrooms:4
- Full bathrooms:3
- Half bathrooms:1
- Rooms Total:12
- Basement Description:Block, Full, Partially Finished
- Living area:3,078 sq. ft.
Heating and cooling
- Cooling:Central Air
- Heating:Forced Air, Natural Gas
- Central air:Yes
Structure and exterior
- Year built:1988
- Building area:3,078 sq. ft.
- Lot area:0.47 Acres
- Lot Features:Wooded
- Architectural Style:Cape Cod
- Construction Materials:Wood
- Levels:15 Story
Schools
- High school:Arrowhead
- Middle school:North Shore
Utilities
- Sewer:Municipal Sewer
Finances and disclosures
- Price:$624,900
- Price per sq. ft.:$203.02
- Tax amount:$5,297 (2025)
Features and amenities
- Appliances:Dishwasher, Disposal, Dryer, Microwave, Oven, Range, Refrigerator, Washer
Parking
- Parking description:Parking Space, Paved
- Garage:Yes
- Garage spaces:2.75
New listings near 643 Cardiff Dr
- New
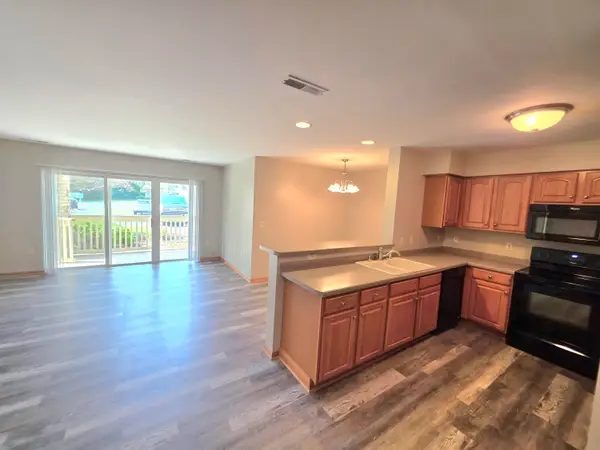 $259,900Active2 beds 2 baths1,128 sq. ft.
520 Windstone Dr, Hartland, WI 53029
MLS# 1977288Listed by: COLDWELL BANKER HOMESALE REALTY - WAUWATOSA - New
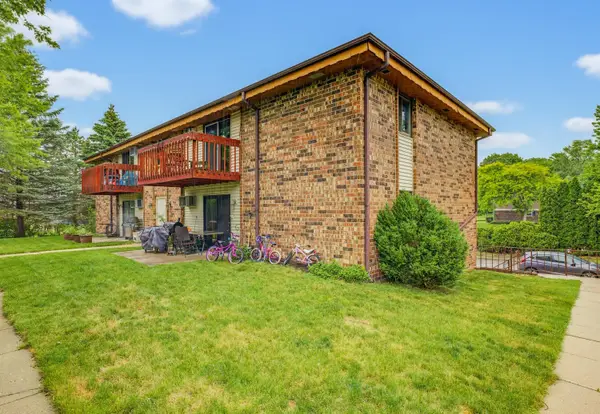 $229,900Active3 beds 1 baths1,120 sq. ft.
627 Hartridge Dr, Hartland, WI 53029
MLS# 1976745Listed by: KELLER WILLIAMS REALTY-LAKE COUNTRY - New
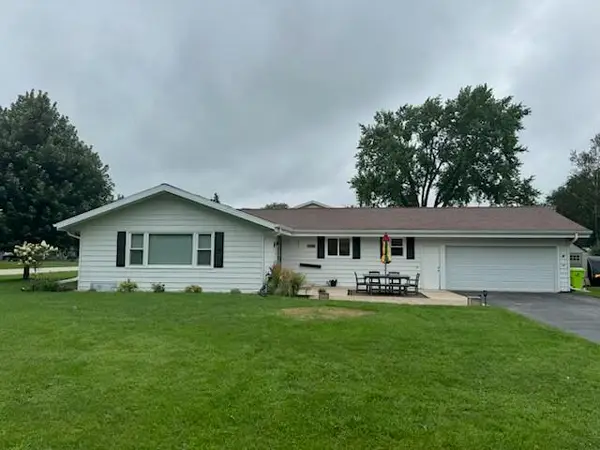 $474,900Active3 beds 2 baths1,464 sq. ft.
1008 Hilger Rd, Hartland, WI 53029
MLS# 1976458Listed by: CENTRAL WI REAL ESTATE 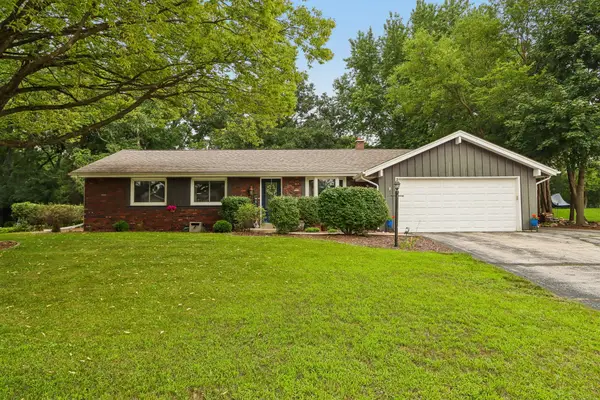 $485,000Pending4 beds 2 baths1,651 sq. ft.
424 Hartwood Ln, Hartland, WI 53029
MLS# 1976302Listed by: FIRST WEBER INC - DELAFIELD- New
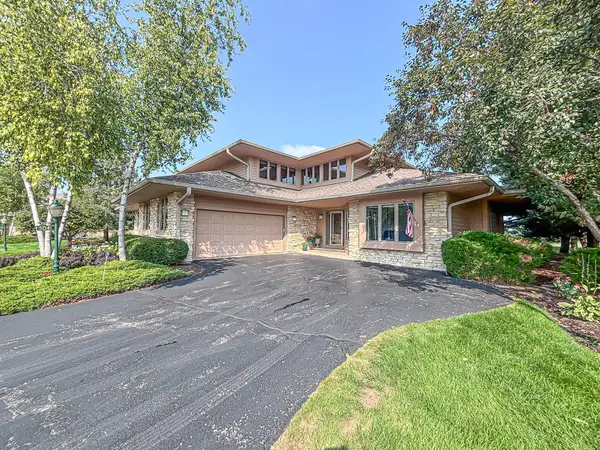 $749,900Active3 beds 4 baths3,663 sq. ft.
504 N Ponderosa Dr, Hartland, WI 53029
MLS# 1976153Listed by: LAKE COUNTRY FLAT FEE 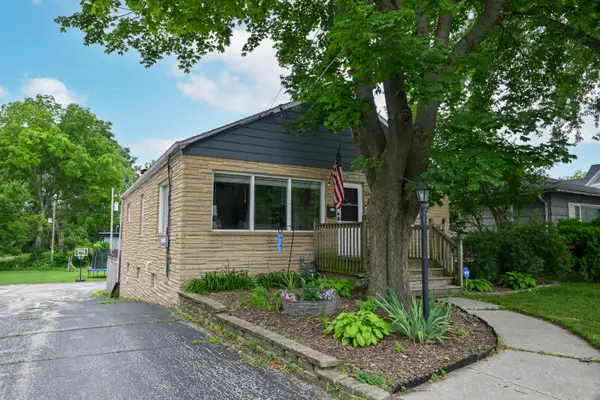 $339,900Active2 beds 1 baths1,336 sq. ft.
246 North Ave, Hartland, WI 53029
MLS# 1975682Listed by: RE/MAX LAKESIDE-CENTRAL- New
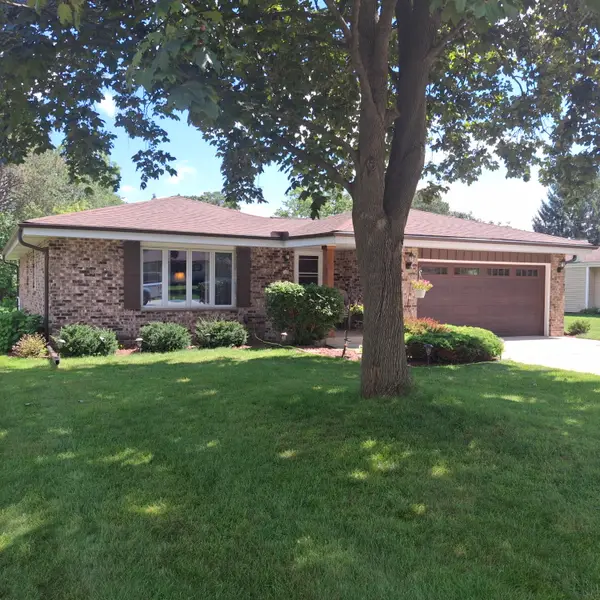
 $474,900Active3 beds 2 baths1,772 sq. ft.
548 Oakwood Dr, Hartland, WI 53029
MLS# 1977204Listed by: CENTURY 21 ENDEAVOR 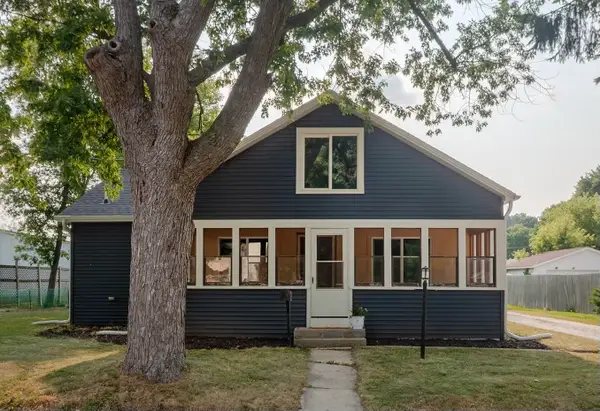 $354,900Pending3 beds 2 baths1,390 sq. ft.
359 Prospect Ave, Hartland, WI 53029
MLS# 1974846Listed by: KELLER WILLIAMS REALTY-MILWAUKEE SOUTHWEST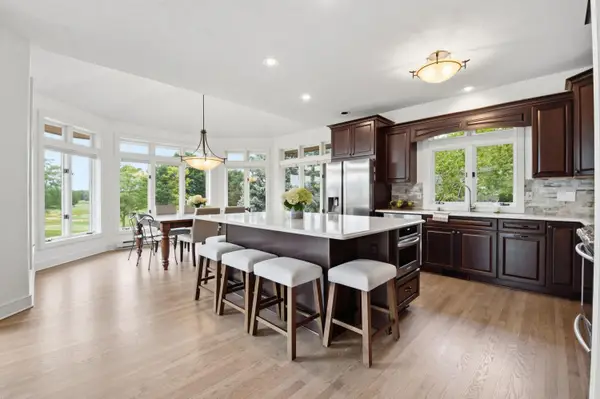 $1,450,000Pending5 beds 4 baths5,938 sq. ft.
1801 E Bristlecone Dr, Hartland, WI 53029
MLS# 1974693Listed by: COMPASS RE WI-LAKE COUNTRY


Protect your home and budget from life's surprises with an Assurant Home Warranty, backed by a partner that supports you through every step of homeownership. Explore Plans.
©2026 Century 21 Real Estate LLC. All rights reserved. CENTURY 21®, the CENTURY 21 Logo and C21® are service marks owned by Century 21 Real Estate LLC. Century 21 Real Estate LLC fully supports the principles of the Fair Housing Act and the Equal Opportunity Act. Each office is independently owned and operated. Listing information is deemed reliable but not guaranteed accurate.