
N6639 Homestead Rd, Hawkins, WI 54530
Local realty services provided by:CENTURY 21 Affiliated
N6639 Homestead Rd,Hawkins, WI 54530
$1,195,000
- 3 Beds
- 2 Baths
- 1,280 sq. ft.
- Single family
- Active
Listed by: cala neu
Office: northwoods realty
MLS#:220190
Source:WI_GNMLS
Price summary
- Price:$1,195,000
- Price per sq. ft.:$933.59
About this home
Go beyond the ordinary and immerse yourself in the heart of the Northwoods with +/-320 acres of diverse countryside, where sweeping fields, mature hardwoods, extensive creek frontage, scenic wildlife pond, & welcoming cabin come together to create an exceptional setting to explore, hunt, and embrace the outdoors. The remarkable +/-320-acre property spans 8 contiguous parcels and offers 100+ tillable acres alongside beautiful hardwoods & natural lowland. With direct ATV trail access & snowmobile trails just ¼ mile away, outdoor recreation is right at your fingertips. Bordered by both Homestead Road & Price Road, the natural evergreen buffer along the northern two-thirds adds to the landscape's wooded character and sense of privacy. Existing trails wind through portions of the woods with potential to further develop a trail network to suit your interests. South Fork Main Creek and its tributaries wind through the property, complementing the scenic wildlife pond in the northeast portion. This diverse wildlife habitat provides opportunities for hunting white-tailed deer, black bear, ruffed grouse, wild turkey, & waterfowl. Adding to the property's versatility, the turn-key log-sided cabin features 3 bedrooms, 2 full baths, and a full basement with potential for added living space. Log beam entries, warm wood ceilings, hardwood & tile floors, and a cozy wood stove create a welcoming retreat after a day exploring the land. Included furnishings, kitchenware, & most décor allow you to enjoy the property from day one. Enjoy the cabin as your own Northwoods getaway, or envision it as guest accommodations while you build your dream home at your ideal site on the property. A substantial 54' x 36' detached shed provides generous space for equipment, recreational vehicles, & storage. Call today to experience 320 acres of rare Northwoods beauty, a tranquil setting, and the opportunity for outdoor recreation you've been dreaming about. Your next great adventure could begin here!...
Contact an agent
Home facts
- Year built:2007
- Listing ID #:220190
- Added:1 day(s) ago
- Updated:October 23, 2026 at 11:04 PM
Rooms and interior
- Bedrooms:3
- Total bathrooms:2
- Full bathrooms:2
- Flooring:Carpet, Ceramic Tile, Wood
- Kitchen Description:Electric Oven, Electric Range, Refrigerator
- Basement:Yes
- Basement Description:Full, Interior Entry, Partially Finished
- Living area:1,280 sq. ft.
Heating and cooling
- Cooling:Central Air
- Heating:Forced Air, Propane, Wood
- Central air:Yes
Structure and exterior
- Roof:Metal
- Year built:2007
- Building area:1,280 sq. ft.
- Lot area:320 Acres
- Lot Features:Farm, Pasture, Rolling Slope, Rural Lot, Stream/Creek, Tillable, Views, Wetlands, Wooded
- Architectural Style:One Story
- Construction Materials:Frame, Log Siding
- Exterior Features:Covered, Deck, Gravel Driveway, Propane Tank Leased
- Foundation Description:Poured
- Levels:1 Story
Utilities
- Water:Drilled Well
Finances and disclosures
- Price:$1,195,000
- Price per sq. ft.:$933.59
- Tax amount:$5,307 (2025)
Features and amenities
- Appliances:Refrigerator, Washer
- Laundry features:Dryer, In Basement, Washer
- Amenities:Garden
Parking
- Parking description:Driveway, Four Car Garage
New listings near N6639 Homestead Rd
 $199,900Pending2 beds 1 baths1,056 sq. ft.
N6491 Candy Dr, Hawkins, WI 54530
MLS# 219484Listed by: BIRCHLAND REALTY, INC. - PHILLIPS- New
 $189,900Active78.41 Acres
78.41 Acres Jew Creek Road, Hawkins, WI 54530
MLS# 1605978Listed by: KAISER REALTY INC - New
 $259,900Active5 beds 2 baths2,440 sq. ft.
W890 Hunters Park Dr, Hawkins, WI 54530
MLS# 219899Listed by: NORTHWOODS REALTY  $119,900Active2 beds 2 baths1,056 sq. ft.
319 Chestnut Avenue, Hawkins, WI 54530
MLS# 1604083Listed by: KAISER REALTY INC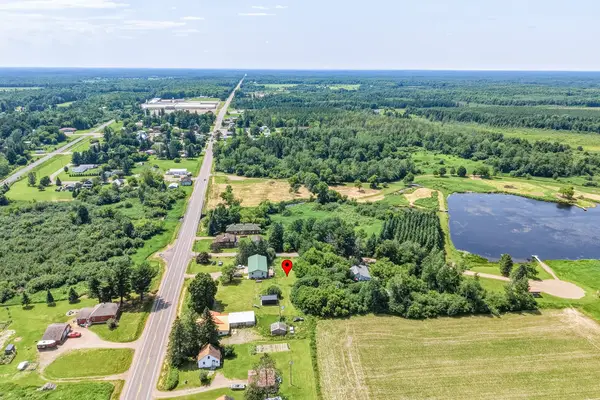 $49,000Active0.17 Acres
1026 Gates Street, Hawkins, WI 54530
MLS# 1602845Listed by: EXP REALTY LLC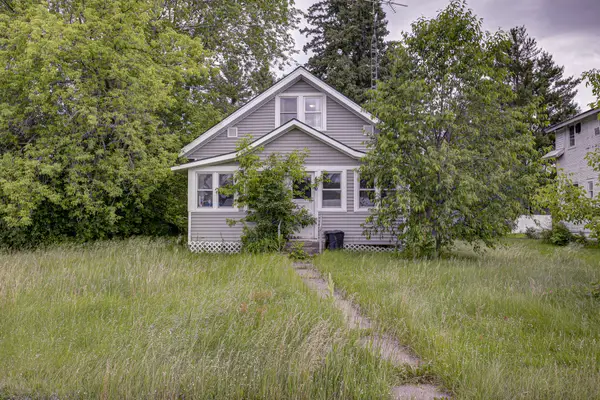 $80,000Active2 beds 1 baths952 sq. ft.
426 Maple Avenue, Hawkins, WI 54530
MLS# 1602622Listed by: QUORUM ENTERPRISES INC $325,000Active2 beds 1 baths2,360 sq. ft.
N4896 Rusk Rd, Hawkins, WI 54530
MLS# 217897Listed by: LANDGUYS, LLC OF WISCONSIN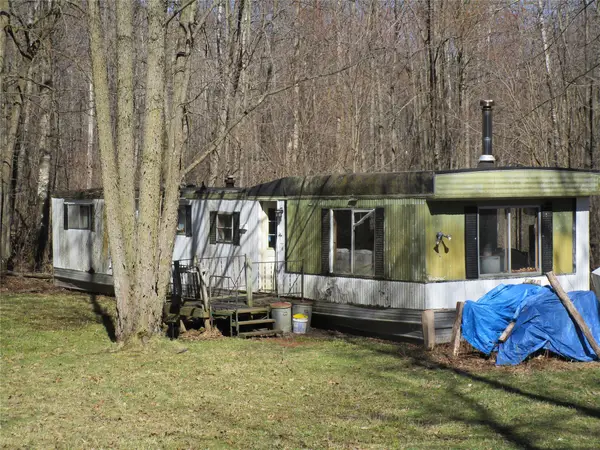 $59,900Active6 Acres
N7110 Hackett Road, Hawkins, WI 54530
MLS# 1600843Listed by: WEISENBERGER REALTY LLC $269,900Pending3 beds 2 baths2,045 sq. ft.
N4900 Homestead Road, Hawkins, WI 54530
MLS# 1598981Listed by: KAISER REALTY INC


Protect your home and budget from life's surprises with an Assurant Home Warranty, backed by a partner that supports you through every step of homeownership. Explore Plans.
©2026 Century 21 Real Estate LLC. All rights reserved. CENTURY 21®, the CENTURY 21 Logo and C21® are service marks owned by Century 21 Real Estate LLC. Century 21 Real Estate LLC fully supports the principles of the Fair Housing Act and the Equal Opportunity Act. Each office is independently owned and operated. Listing information is deemed reliable but not guaranteed accurate.