S1960 County Rd F Road, Hillsboro, WI 54634
Local realty services provided by:CENTURY 21 Affiliated
S1960 County Rd F Road,Hillsboro, WI 54634
$349,000
- 2 Beds
- 2 Baths
- 1,142 sq. ft.
- Single family
- Active
Upcoming open houses
- Sat, Sep 0511:00 am - 01:00 pm
Listed by:
 Amy Matthews(608) 577 - 8538CENTURY 21 Affiliated
Office: century 21 affiliated
MLS#:2031630
Source:WI_WIREX_SCW
Price summary
- Price:$349,000
- Price per sq. ft.:$305.6
About this home
Tucked into a scenic, almost fairy-tale setting, this home has been lovingly rejuvenated over the past 10 years. From the electrical and plumbing to the layout, a variety of custom wood floors & features, one-of-a-kind details around every corner, and top-quality finishes, this place has been given a serious glow-up. The basement includes a toilet and sink in an open, non-private area, with room to add more finished space if you’d like. The 30x24 two-car garage and 14x8 shed offer plenty of room for cars, tools, equipment, and more. And then there’s the land….hunt it, hike it, make trails, plant a food plot, or just wander around and pretend you’ve escaped to your own little storybook. Best of all, you get that tucked-away country feel without being far from amenities, food, and the river. Quaint, quirky, beautifully done, and definitely not your average brick house.
Contact an agent
Home facts
- Year built:1940
- Listing ID #:2031630
- Added:5 day(s) ago
- Updated:September 04, 2026 at 03:12 PM
Rooms and interior
- Bedrooms:2
- Total bathrooms:2
- Full bathrooms:1
- Half bathrooms:1
- Dining Description:On Main Level
- Bathrooms Description:No Master Bedroom Bath
- Kitchen Description:Dishwasher, Disposal, On Main Level, Range/Oven, Refrigerator
- Bedroom Description:Master Bedroom On Upper Level
- Basement Description:Crawl Space, Full, Walk Out/Outer Door
- Living area:1,142 sq. ft.
Heating and cooling
- Cooling:Central Air, Forced Air
- Heating:Forced Air, Natural Gas
Structure and exterior
- Year built:1940
- Building area:1,142 sq. ft.
- Lot area:5.66 Acres
- Lot Features:Wooded
- Architectural Style:Bungalow
- Construction Materials:Brick, Vinyl
- Exterior Features:Deck
- Levels:2 Story
Schools
- High school:Hillsboro
- Middle school:Hillsboro
- Elementary school:Hillsboro
Utilities
- Water:Municipal Water
- Sewer:Private Septic System
Finances and disclosures
- Price:$349,000
- Price per sq. ft.:$305.6
- Tax amount:$1,278 (2025)
Features and amenities
- Laundry features:Dryer, Washer
- Amenities:High Speed Internet, High Speed Internet Available, Skylight(s)
Parking
- Parking description:2 Car Garage, Garage - Detached
- Garage spaces:2
New listings near S1960 County Rd F Road
- Open Sat, 11am to 1pmNew
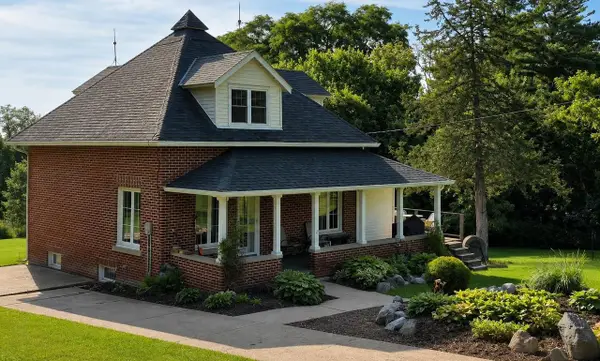
 $349,000Active2 beds 2 baths1,142 sq. ft.
S1960 County Rd F Road, Hillsboro, WI 54634
MLS# 2031630Listed by: CENTURY 21 AFFILIATED - New
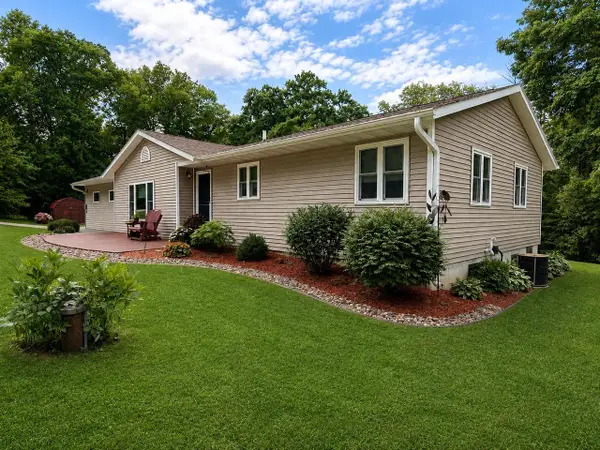 $339,900Active3 beds 2 baths1,285 sq. ft.
S1415 Cty Rd F, Hillsboro, WI 54634
MLS# 2031486Listed by: REMAX REALPROS  $445,000Active3 beds 3 baths2,284 sq. ft.
S1419 County Rd F Road, Hillsboro, WI 54634
MLS# 2030935Listed by: BERKSHIRE HATHAWAY HOMESERVICES TRUE REALTY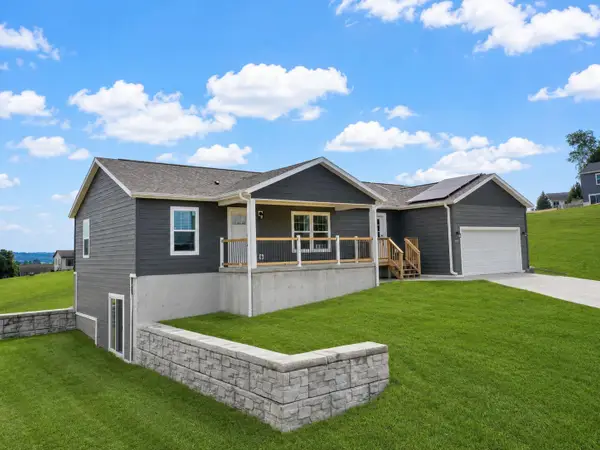 $330,000Active3 beds 2 baths1,620 sq. ft.
1117 Darcy Dr, Hillsboro, WI 54634
MLS# 1976281Listed by: NEXTHOME PRIME REAL ESTATE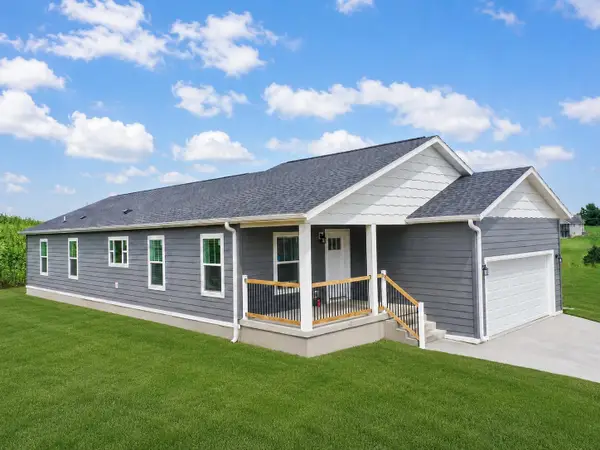 $330,000Active3 beds 2 baths1,630 sq. ft.
1120 Knower Ave, Hillsboro, WI 54634
MLS# 1976282Listed by: NEXTHOME PRIME REAL ESTATE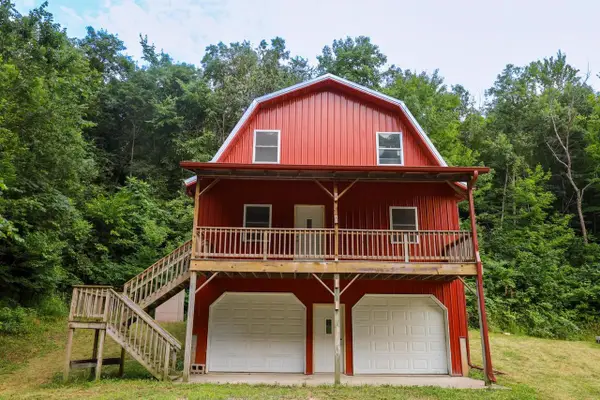 $199,000Active3 beds -- baths2,000 sq. ft.
E16003 County Road P, Hillsboro, WI 54634
MLS# 2029910Listed by: MIDWEST LAND GROUP LLC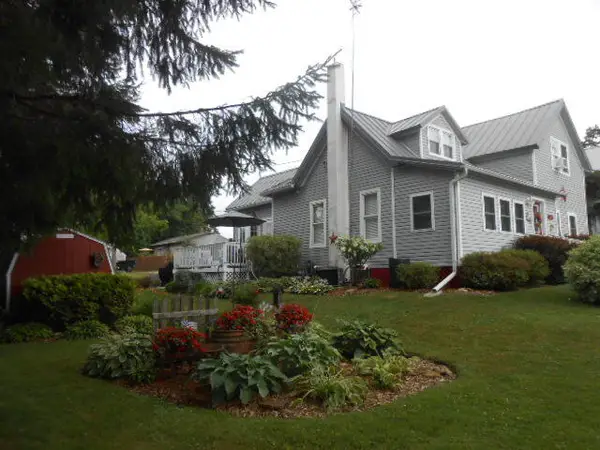 $235,000Active4 beds 2 baths1,700 sq. ft.
721 Field Ave, Hillsboro, WI 54634
MLS# 1975013Listed by: HTC REALTY BY DESIGN, LLC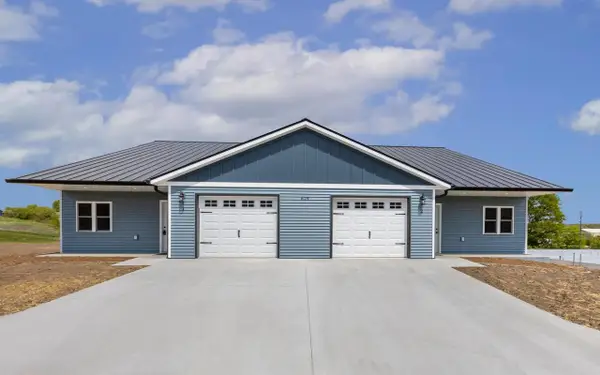 $233,000Active3 beds 2 baths1,684 sq. ft.
627 Salsbery Circle #1, Hillsboro, WI 54634
MLS# 2029764Listed by: WEICHERT, REALTORS - GREAT DAY $233,000Active3 beds 2 baths1,684 sq. ft.
627 Salsbery Circle #2, Hillsboro, WI 54634
MLS# 2029765Listed by: WEICHERT, REALTORS - GREAT DAY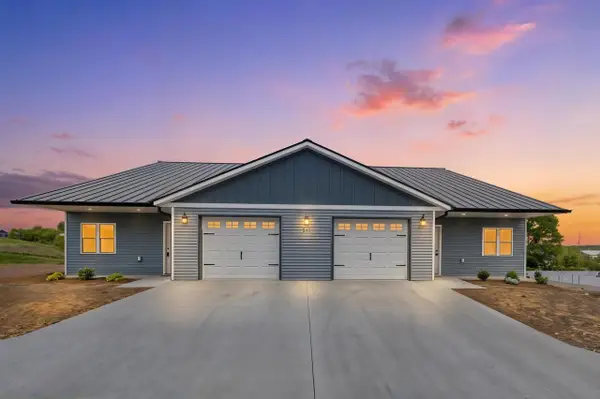 $460,000Active3 beds 2 baths3,296 sq. ft.
627 Salsbery Court #1&2, Hillsboro, WI 54634
MLS# 2029766Listed by: WEICHERT, REALTORS - GREAT DAY


Protect your home and budget from life's surprises with an Assurant Home Warranty, backed by a partner that supports you through every step of homeownership. Explore Plans.
©2026 Century 21 Real Estate LLC. All rights reserved. CENTURY 21®, the CENTURY 21 Logo and C21® are service marks owned by Century 21 Real Estate LLC. Century 21 Real Estate LLC fully supports the principles of the Fair Housing Act and the Equal Opportunity Act. Each office is independently owned and operated. Listing information is deemed reliable but not guaranteed accurate.