
1071 Thornberry Creek Drive, Hobart, WI 54155-8618
Local realty services provided by:CENTURY 21 In Good Company
1071 Thornberry Creek Drive,Hobart, WI 54155-8618
$769,900
- 5 Beds
- 4 Baths
- 3,676 sq. ft.
- Single family
- Active
Listed by: laurie martinez
Office: resource one realty, llc.
MLS#:50329699
Source:WI_WIREX_RANW
Price summary
- Price:$769,900
- Price per sq. ft.:$209.44
About this home
Exceptional custom-built home on Hole #3 of the Legends Course at Thornberry Creek at Oneida! Built in 1998 and offering 3,676 sq ft, this 5-bedroom, 3.5-bath home sits on a beautifully wooded .51-acre lot where wildlife is a daily treat. The main floor primary suite features a whirlpool tub and separate shower. Beautiful hardwood floors grace the foyer, front rooms and hallway, with tile throughout the kitchen, dining area, sunroom, laundry and back hall. The gourmet kitchen offers granite countertops, double ovens, wine rack and exceptional pantry storage. Custom cabinetry and built-ins throughout including bookcases and entertainment center. Enjoy the deck overlooking the course, underground sprinklers and an unbeatable location.
Contact an agent
Home facts
- Year built:1998
- Listing ID #:50329699
- Added:1 day(s) ago
- Updated:July 26, 2026 at 03:33 PM
Rooms and interior
- Bedrooms:5
- Total bathrooms:4
- Full bathrooms:3
- Half bathrooms:1
- Dining Description:Formal Dining
- Bathrooms Description:At Least 1 Bathtub, Primary Bath 1st Fl, Primary Bath Full, Primary Tub/Shower, Primary Walk-in Shower
- Kitchen Description:Dishwasher, Disposal, Freezer, Kitchen Island, Microwave, Refrigerator
- Bedroom Description:Primary Bed 1st Floor, Primary Walk-in Closet, Split Bedroom
- Basement:Yes
- Basement Description:Full, Full Sz Windows Min 20x24, Sump Pump
- Living area:3,676 sq. ft.
Heating and cooling
- Cooling:Central Air
- Heating:Forced Air
- Central air:Yes
Structure and exterior
- Year built:1998
- Building area:3,676 sq. ft.
- Lot area:0.51 Acres
- Lot Features:Adjacent to Golf Course, Sidewalk, Wooded
- Architectural Style:Colonial
- Construction Materials:Brick
- Exterior Features:Deck, Pet Containment Fnc-Elec, Sprinkler System
- Foundation Description:Poured Concrete
Finances and disclosures
- Price:$769,900
- Price per sq. ft.:$209.44
- Tax amount:$8,358
Features and amenities
- Appliances:Dishwasher, Disposal, Freezer, Microwave, Refrigerator, Washer
- Laundry features:Washer
- Amenities:Cable Available, Hi-Speed Internet Available, Water Softener-Own
Parking
- Parking description:Attached, Garage Door Opener
- Garage:Yes
- Garage spaces:3
New listings near 1071 Thornberry Creek Drive
- New
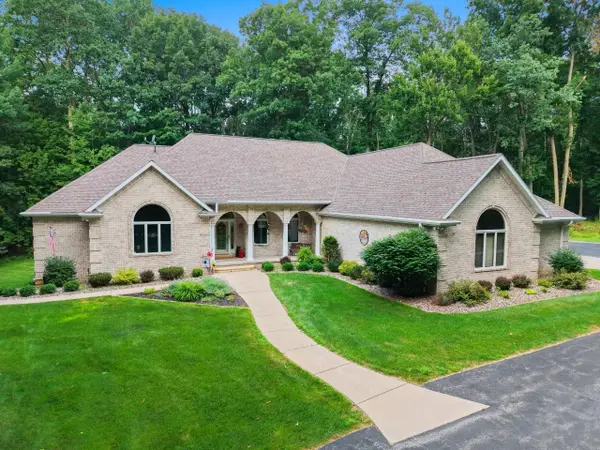 $989,900Active4 beds 4 baths5,314 sq. ft.
696 Spring Brook Drive, HOBART, WI 54155
MLS# 50329747Listed by: SHOREWEST, REALTORS 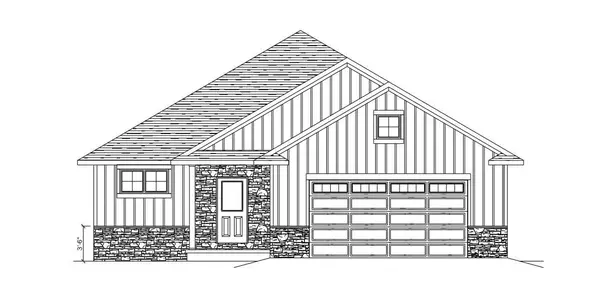 $429,900Active3 beds 2 baths1,778 sq. ft.
947 Enclave Court, DE PERE, WI 54115
MLS# 50329149Listed by: COLDWELL BANKER REAL ESTATE GROUP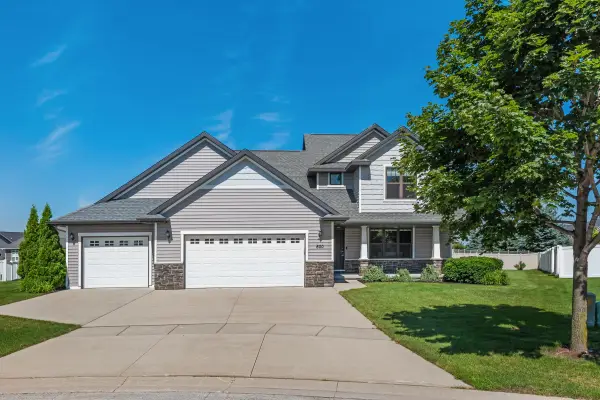 $474,900Active4 beds 3 baths2,108 sq. ft.
600 Castlestone Court, ONEIDA, WI 54155-9384
MLS# 50329022Listed by: PLACE PERFECT REALTY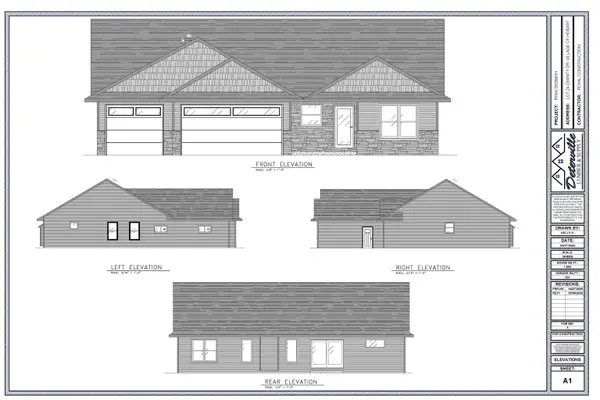 $548,000Active3 beds 3 baths1,964 sq. ft.
1379 Divinity Drive, HOBART, WI 54155
MLS# 50329012Listed by: PLATINUM REAL ESTATE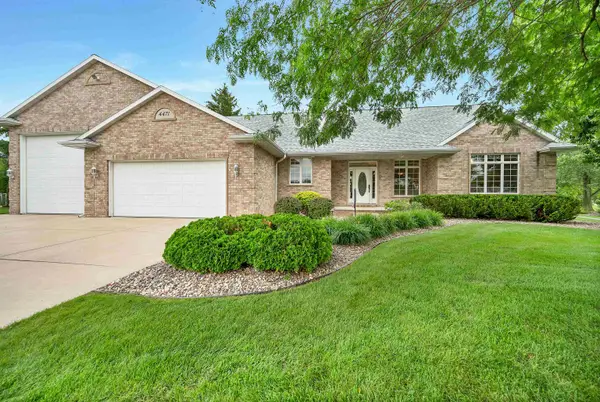 $668,500Active3 beds 3 baths2,980 sq. ft.
4471 Touchstone Court, ONEIDA, WI 54155
MLS# 50328938Listed by: LEGACY FIRST LLC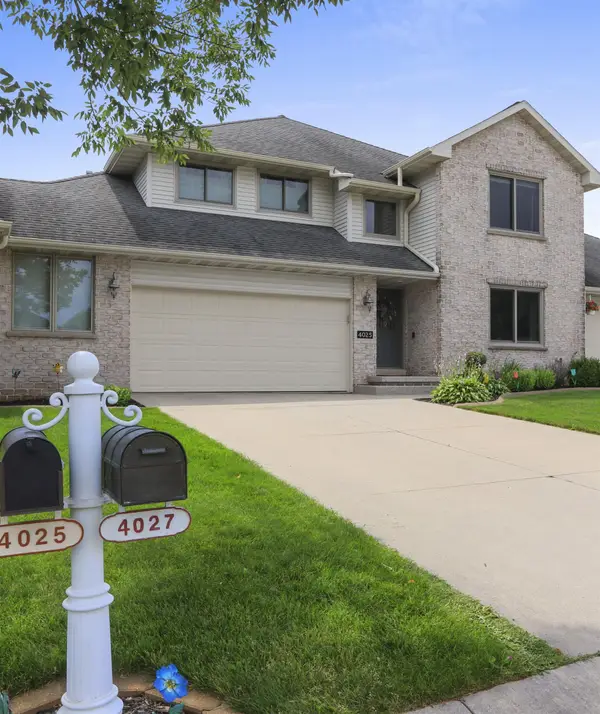 $368,900Active3 beds 2 baths2,223 sq. ft.
4025 Ponce De Leon Boulevard, HOBART, WI 54155
MLS# 50328882Listed by: COLDWELL BANKER REAL ESTATE GROUP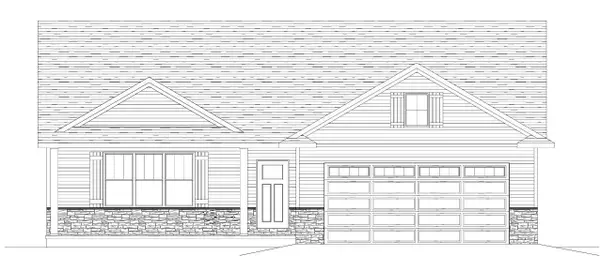 $414,900Active3 beds 2 baths1,645 sq. ft.
951 Enclave Court, DE PERE, WI 54115
MLS# 50328866Listed by: COLDWELL BANKER REAL ESTATE GROUP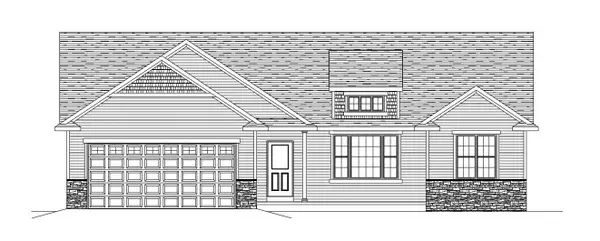 $429,900Active3 beds 2 baths1,636 sq. ft.
965 Enclave Court, DE PERE, WI 54115
MLS# 50328777Listed by: COLDWELL BANKER REAL ESTATE GROUP $465,900Active2 beds 2 baths1,668 sq. ft.
1261 Autumn Field Lane, DE PERE, WI 54115
MLS# 50328737Listed by: SHOREWEST, REALTORS


Protect your home and budget from life's surprises with an Assurant Home Warranty, backed by a partner that supports you through every step of homeownership. Explore Plans.
©2026 Century 21 Real Estate LLC. All rights reserved. CENTURY 21®, the CENTURY 21 Logo and C21® are service marks owned by Century 21 Real Estate LLC. Century 21 Real Estate LLC fully supports the principles of the Fair Housing Act and the Equal Opportunity Act. Each office is independently owned and operated. Listing information is deemed reliable but not guaranteed accurate.