
4025 Ponce De Leon Boulevard, Hobart, WI 54155
Local realty services provided by:CENTURY 21 Ace Realty
4025 Ponce De Leon Boulevard,Hobart, WI 54155
$368,900
- 3 Beds
- 2 Baths
- 2,223 sq. ft.
- Single family
- Active
Listed by: scott vanlanen
Office: coldwell banker real estate group
MLS#:50328882
Source:WI_WIREX_RANW
Price summary
- Price:$368,900
- Price per sq. ft.:$165.95
About this home
Quality built mostly brick spacious Villa in cherished POLO POINT. Bright open flr plan w/recently repainted interior. Grt Rm w/vaulted ceiling, gas log fireplace patio doors to beautiful landscaped patio. Kitchen w/center snack area, raised panel Maple cabs, ceramic Bksplash, SS appliances, main floor master bedroom, 2 full baths one with newer walkin shower. Two upper bedrooms with double closets. 2nd floor Den or office area. Lower level family room w/bar area and huge walk in cedar closet. Garage is spacious w/extra work space area. First floor laundry. 6 panel doors. Owner's choice to mgt your own lawn/snow or pay $115/mn for service. Clubhouse $55/month treats u to a saltwater pool exercise facility/party room. Zero lot line
Contact an agent
Home facts
- Year built:2003
- Listing ID #:50328882
- Added:2 day(s) ago
- Updated:July 12, 2026 at 04:14 PM
Rooms and interior
- Bedrooms:3
- Total bathrooms:2
- Full bathrooms:2
- Dining Description:Breakfast Bar
- Bathrooms Description:Primary Bath 1st Fl, Walk-in Shower
- Kitchen Description:Dishwasher, Disposal, Microwave, Range, Refrigerator
- Bedroom Description:Primary Bed 1st Floor
- Basement:Yes
- Basement Description:Finished, Full, Partially Finished
- Living area:2,223 sq. ft.
Heating and cooling
- Cooling:Central Air
- Heating:Forced Air
- Central air:Yes
Structure and exterior
- Year built:2003
- Building area:2,223 sq. ft.
- Lot area:0.09 Acres
- Architectural Style:Transitional
- Construction Materials:Brick
- Exterior Features:Patio
- Foundation Description:Poured Concrete
Finances and disclosures
- Price:$368,900
- Price per sq. ft.:$165.95
- Tax amount:$3,965
Features and amenities
- Appliances:Dishwasher, Disposal, Dryer, Microwave, Refrigerator
- Laundry features:Dryer
- Amenities:Hi-Speed Internet Available, Water Softener-Rent
Parking
- Parking description:Attached, Garage Door Opener
- Garage:Yes
- Garage spaces:2
New listings near 4025 Ponce De Leon Boulevard
- Open Sun, 2 to 4pmNew
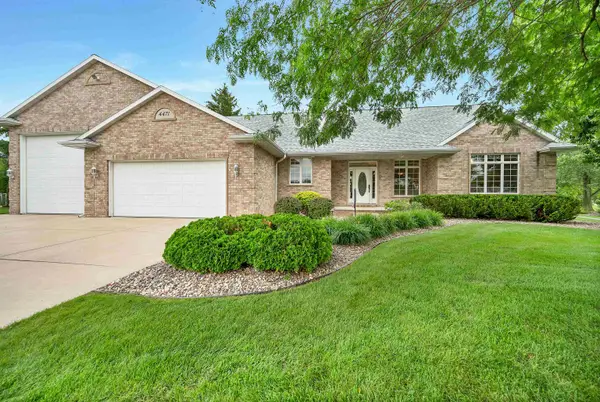 $668,500Active3 beds 3 baths2,980 sq. ft.
4471 Touchstone Court, ONEIDA, WI 54155
MLS# 50328938Listed by: LEGACY FIRST LLC - New
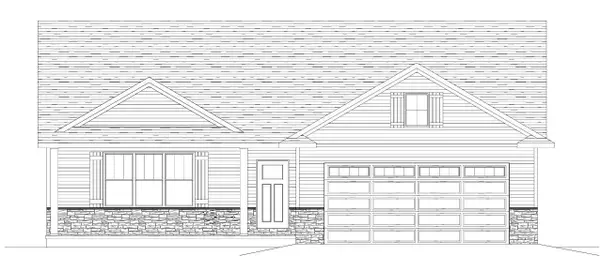 $414,900Active3 beds 2 baths1,645 sq. ft.
951 Enclave Court, DE PERE, WI 54115
MLS# 50328866Listed by: COLDWELL BANKER REAL ESTATE GROUP - New
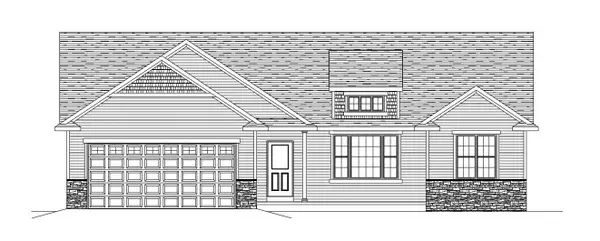 $429,900Active3 beds 2 baths1,636 sq. ft.
965 Enclave Court, DE PERE, WI 54115
MLS# 50328777Listed by: COLDWELL BANKER REAL ESTATE GROUP - New
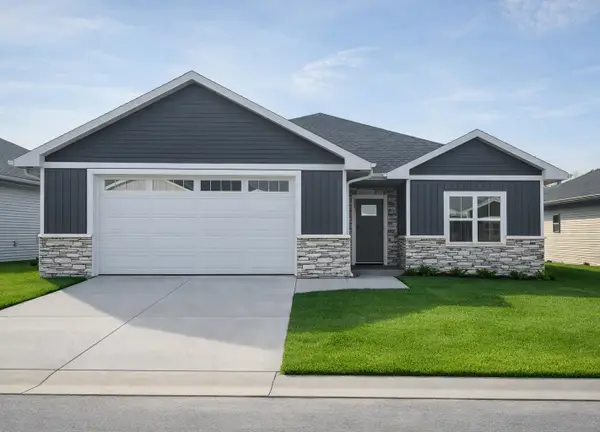 $465,900Active2 beds 2 baths1,668 sq. ft.
1261 Autumn Field Lane, DE PERE, WI 54115
MLS# 50328737Listed by: SHOREWEST, REALTORS - New
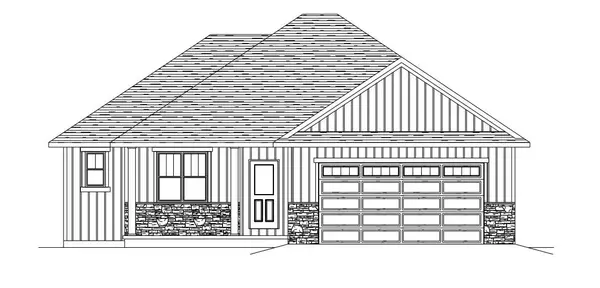 $414,900Active3 beds 2 baths1,605 sq. ft.
939 Enclave Court, DE PERE, WI 54115
MLS# 50328682Listed by: COLDWELL BANKER REAL ESTATE GROUP - New
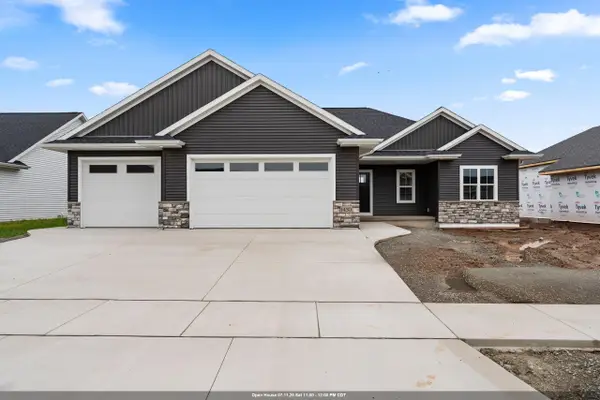 $524,900Active3 beds 2 baths1,758 sq. ft.
1430 Divinity Drive, DE PERE, WI 54115
MLS# 50328573Listed by: KELLER WILLIAMS GREEN BAY - New
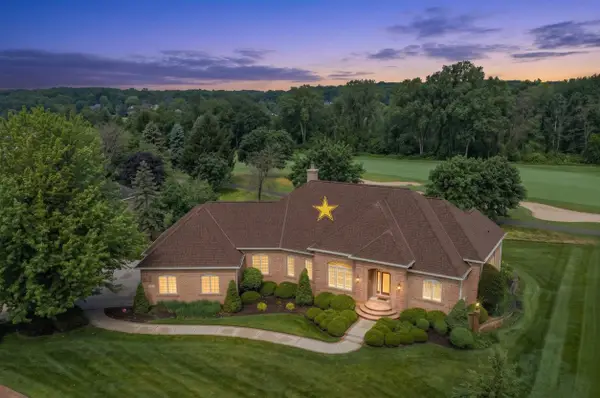 $749,000Active3 beds 4 baths3,845 sq. ft.
1127 Pleasant Valley Drive, ONEIDA, WI 54155
MLS# 50328483Listed by: BEN BARTOLAZZI REAL ESTATE, INC - Open Sun, 11am to 1pm
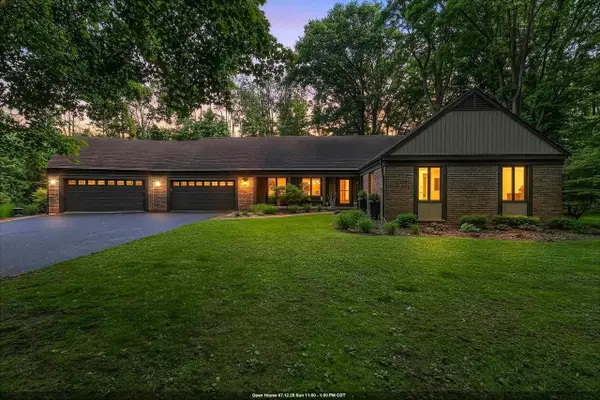 $649,900Active4 beds 3 baths3,996 sq. ft.
899 Pine Hill Drive, ONEIDA, WI 54155-9162
MLS# 50328226Listed by: DESIGN REALTY 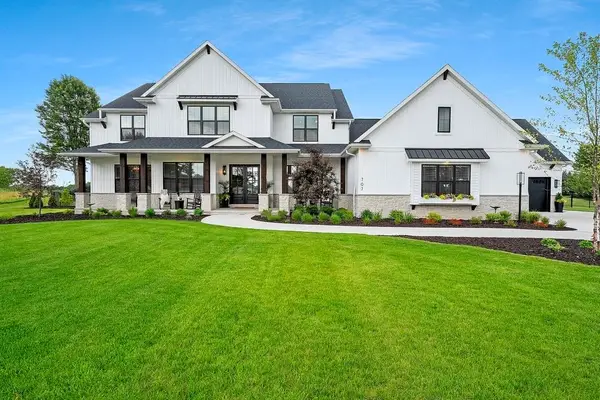 $1,999,999Active7 beds 5 baths6,054 sq. ft.
707 Blackberry Court, HOBART, WI 54155
MLS# 50328170Listed by: EXP REALTY LLC


Protect your home and budget from life's surprises with an Assurant Home Warranty, backed by a partner that supports you through every step of homeownership. Explore Plans.
©2026 Century 21 Real Estate LLC. All rights reserved. CENTURY 21®, the CENTURY 21 Logo and C21® are service marks owned by Century 21 Real Estate LLC. Century 21 Real Estate LLC fully supports the principles of the Fair Housing Act and the Equal Opportunity Act. Each office is independently owned and operated. Listing information is deemed reliable but not guaranteed accurate.