
696 Spring Brook Drive, Hobart, WI 54155
Local realty services provided by:CENTURY 21 Ace Realty
696 Spring Brook Drive,Hobart, WI 54155
$989,900
- 4 Beds
- 4 Baths
- 5,314 sq. ft.
- Single family
- Active
Listed by: shantel lucia
Office: shorewest, realtors
MLS#:50329747
Source:WI_WIREX_RANW
Price summary
- Price:$989,900
- Price per sq. ft.:$186.28
About this home
Nestled on 2.44 wooded acres in the Village of Hobart, this exceptional ranch offers over 5,300 sq ft with 4 bedrooms and 3.5 baths. The remodeled kitchen opens to inviting living spaces, while the sunroom overlooks the private backyard. Enjoy a gas fireplace on the main level and a wood-burning fireplace with a gas log starter in the walkout lower level. Thoughtfully updated throughout, this home also features a 36x50 detached garage with walk-up attic storage and an attached 4-stall garage. Conveniently located near Hwy 29, shopping, and dining, this home offers the perfect blend of privacy, space, and comfort.
Contact an agent
Home facts
- Year built:2002
- Listing ID #:50329747
- Added:1 day(s) ago
- Updated:July 26, 2026 at 03:33 PM
Rooms and interior
- Bedrooms:4
- Total bathrooms:4
- Full bathrooms:3
- Half bathrooms:1
- Bathrooms Description:Primary Bath 1st Fl, Primary Walk-in Shower
- Kitchen Description:Dishwasher, Microwave, Range, Refrigerator
- Bedroom Description:Primary Bed 1st Floor, Primary Walk-in Closet
- Basement:Yes
- Basement Description:Finished, Full, Walk-Out Access
- Living area:5,314 sq. ft.
Heating and cooling
- Cooling:Central Air
- Heating:In Floor Heat, Zoned
- Central air:Yes
Structure and exterior
- Year built:2002
- Building area:5,314 sq. ft.
- Lot area:2.44 Acres
- Construction Materials:Brick
- Foundation Description:Poured Concrete
Utilities
- Water:Well
- Sewer:Conventional Septic
Finances and disclosures
- Price:$989,900
- Price per sq. ft.:$186.28
- Tax amount:$8,993
Features and amenities
- Appliances:Dishwasher, Dryer, Microwave, Refrigerator, Washer
- Laundry features:Dryer, Washer
Parking
- Parking description:Attached, Detached, Garage Door Opener
- Garage:Yes
- Garage spaces:8
New listings near 696 Spring Brook Drive
- New
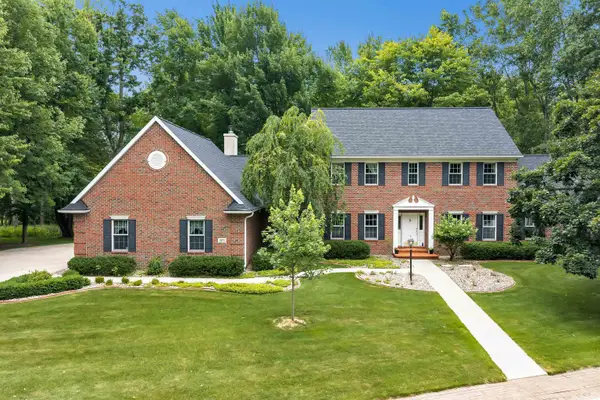 $769,900Active5 beds 4 baths3,676 sq. ft.
1071 Thornberry Creek Drive, HOBART, WI 54155-8618
MLS# 50329699Listed by: RESOURCE ONE REALTY, LLC 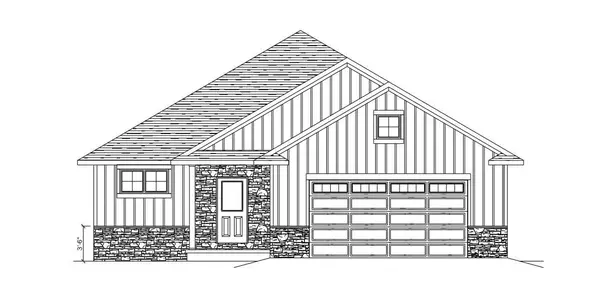 $429,900Active3 beds 2 baths1,778 sq. ft.
947 Enclave Court, DE PERE, WI 54115
MLS# 50329149Listed by: COLDWELL BANKER REAL ESTATE GROUP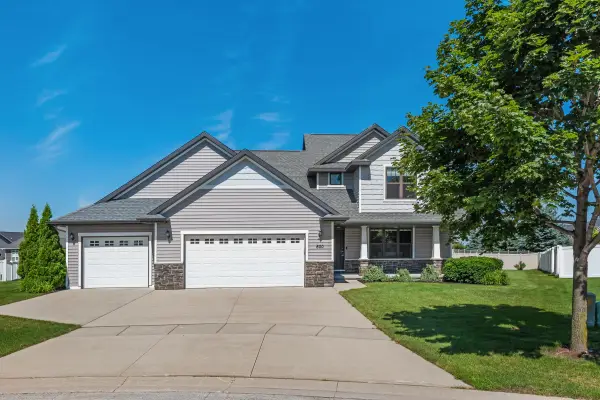 $474,900Active4 beds 3 baths2,108 sq. ft.
600 Castlestone Court, ONEIDA, WI 54155-9384
MLS# 50329022Listed by: PLACE PERFECT REALTY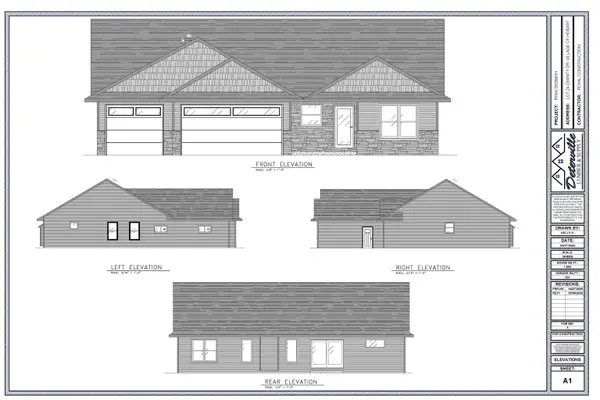 $548,000Active3 beds 3 baths1,964 sq. ft.
1379 Divinity Drive, HOBART, WI 54155
MLS# 50329012Listed by: PLATINUM REAL ESTATE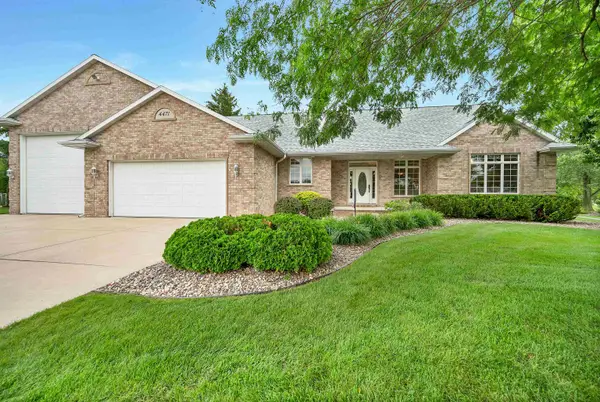 $668,500Active3 beds 3 baths2,980 sq. ft.
4471 Touchstone Court, ONEIDA, WI 54155
MLS# 50328938Listed by: LEGACY FIRST LLC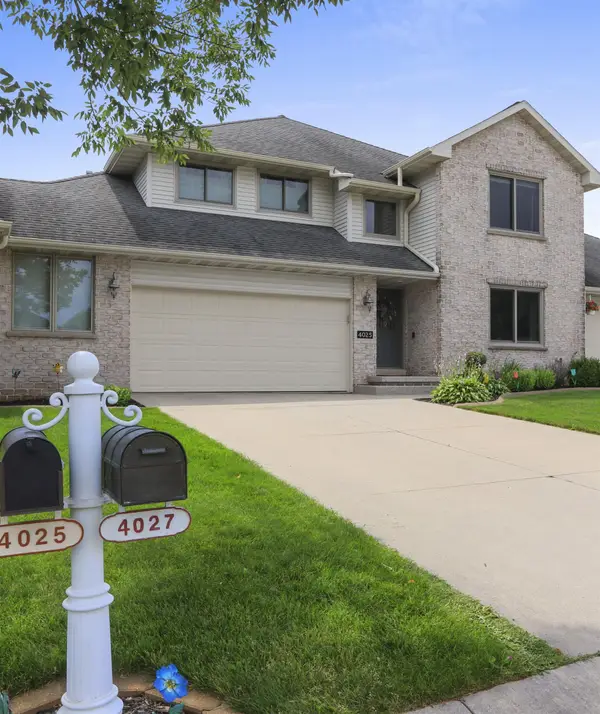 $368,900Active3 beds 2 baths2,223 sq. ft.
4025 Ponce De Leon Boulevard, HOBART, WI 54155
MLS# 50328882Listed by: COLDWELL BANKER REAL ESTATE GROUP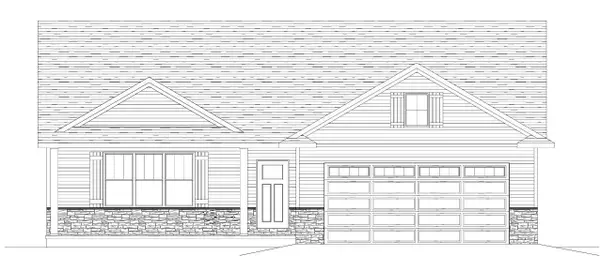 $414,900Active3 beds 2 baths1,645 sq. ft.
951 Enclave Court, DE PERE, WI 54115
MLS# 50328866Listed by: COLDWELL BANKER REAL ESTATE GROUP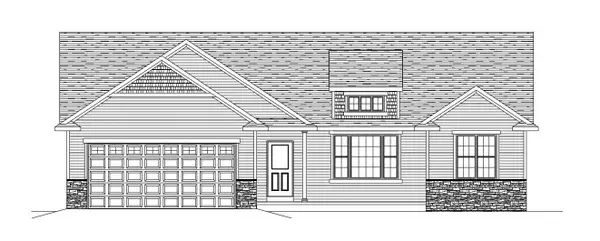 $429,900Active3 beds 2 baths1,636 sq. ft.
965 Enclave Court, DE PERE, WI 54115
MLS# 50328777Listed by: COLDWELL BANKER REAL ESTATE GROUP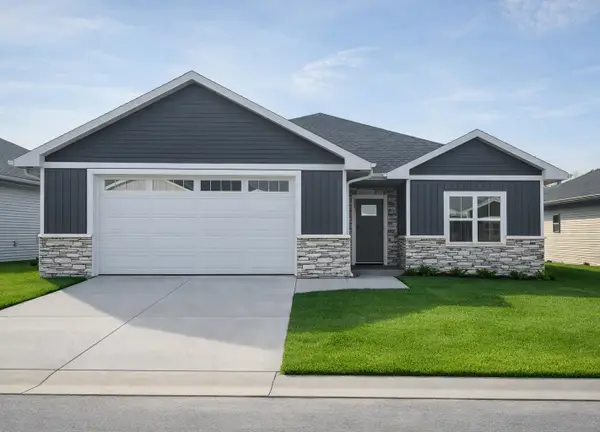 $465,900Active2 beds 2 baths1,668 sq. ft.
1261 Autumn Field Lane, DE PERE, WI 54115
MLS# 50328737Listed by: SHOREWEST, REALTORS


Protect your home and budget from life's surprises with an Assurant Home Warranty, backed by a partner that supports you through every step of homeownership. Explore Plans.
©2026 Century 21 Real Estate LLC. All rights reserved. CENTURY 21®, the CENTURY 21 Logo and C21® are service marks owned by Century 21 Real Estate LLC. Century 21 Real Estate LLC fully supports the principles of the Fair Housing Act and the Equal Opportunity Act. Each office is independently owned and operated. Listing information is deemed reliable but not guaranteed accurate.