
707 Blackberry Court, Hobart, WI 54155
Local realty services provided by:CENTURY 21 Ace Realty
Listed by: sandra ranck
Office: exp realty llc.
MLS#:50328170
Source:WI_WIREX_RANW
Price summary
- Price:$1,999,999
- Price per sq. ft.:$330.36
About this home
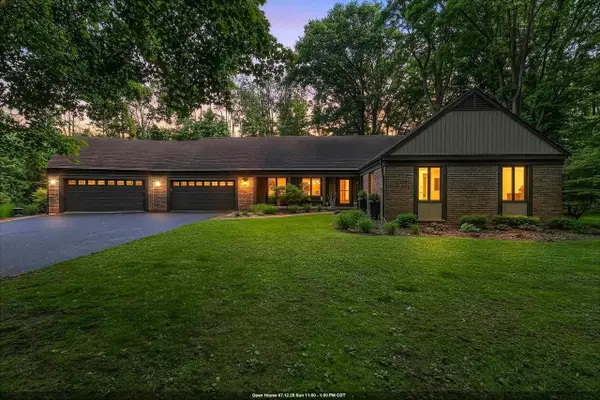
Premium 7 bdrm/5 full ba/5 stall GA home on a 1.2 acre park-like lot on a quiet cul-de-sac. Meticulously planned for high function/ease of living & having fun. 10' ceilings main level, Chef's kitchen w/ restaurant grade appliances, huge butler's pantry, formal dining rm, stunning great rm w/ wall of windows/real stone gas FP, incredible back hall w/ dog rm/full bath/wall of enclosed lockers, ultra luxury primary suite w/ gas FP/ private outdoor spa area/luxury bath w/ steam shower. Upper level features 4 bdrms w/ dual entry baths & a loft family rm. LL features 2 more bdrms/full bath/kitchenette/rec room area & a flex rm (perfect for an exercise rm). 5 stall GA is heated/finished/stairs to LL. 5' aluminum fenced backyard. Multiple outdoor living areas.
Contact an agent
Home facts
- Year built:2024
- Listing ID #:50328170
- Added:15 day(s) ago
- Updated:July 12, 2026 at 04:13 PM
Rooms and interior
- Bedrooms:7
- Total bathrooms:5
- Full bathrooms:5
- Dining Description:Formal Dining
- Bathrooms Description:At Least 1 Bathtub, Primary Bath 1st Fl, Primary Bath Full, Primary Bath Steam Shower, Primary Walk-in Shower
- Kitchen Description:Dishwasher, Disposal, Kitchen Island, Microwave, Range, Refrigerator, Second Kitchen
- Bedroom Description:Primary Bed 1st Floor, Primary Walk-in Closet
- Basement:Yes
- Basement Description:8Ft+ Ceiling, Finished, Full, Full Sz Windows Min 20x24, Sump Pump
- Living area:6,054 sq. ft.
Heating and cooling
- Cooling:Central Air
- Heating:Zoned
- Central air:Yes
Structure and exterior
- Year built:2024
- Building area:6,054 sq. ft.
- Lot area:1.2 Acres
- Lot Features:Cul-De-Sac
- Construction Materials:Stone
- Exterior Features:Hot Tub, Sprinkler System
- Foundation Description:Poured Concrete
Schools
- High school:Pulaski
- Middle school:Pulaski
- Elementary school:Hillcrest
Utilities
- Sewer:Septic Mound
Finances and disclosures
- Price:$1,999,999
- Price per sq. ft.:$330.36
- Tax amount:$14,067
Features and amenities
- Appliances:Dishwasher, Disposal, Dryer, Microwave, Refrigerator, Washer
- Laundry features:Dryer, Washer
- Amenities:Pantry
Parking
- Parking description:Attached, Tandem
- Garage:Yes
- Garage spaces:5
New listings near 707 Blackberry Court
- Open Sun, 2 to 4pmNew
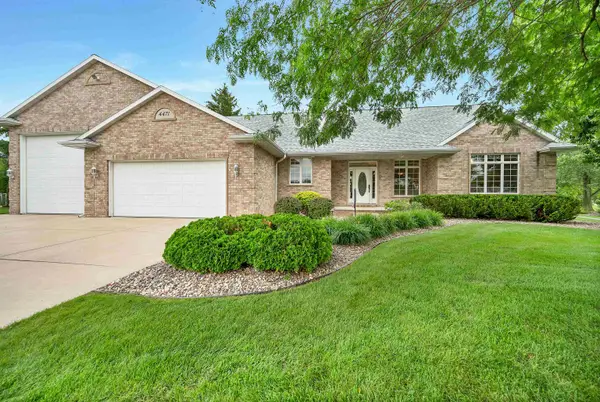 $668,500Active3 beds 3 baths2,980 sq. ft.
4471 Touchstone Court, ONEIDA, WI 54155
MLS# 50328938Listed by: LEGACY FIRST LLC - New
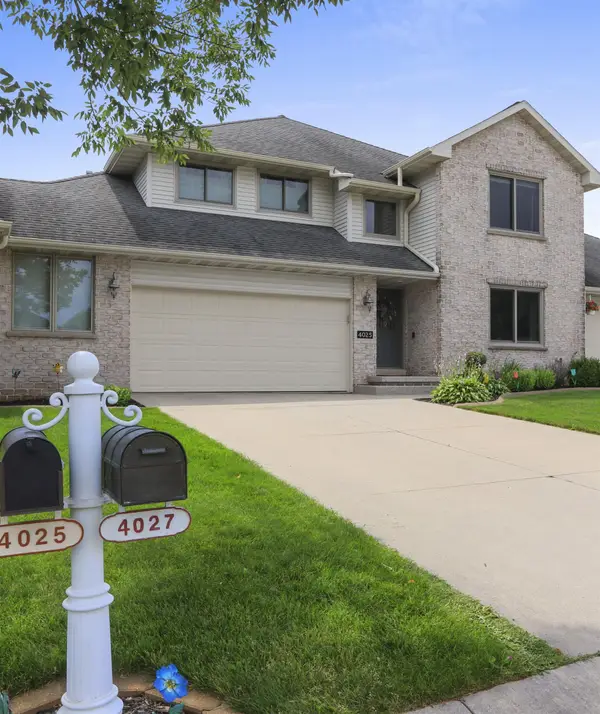 $368,900Active3 beds 2 baths2,223 sq. ft.
4025 Ponce De Leon Boulevard, HOBART, WI 54155
MLS# 50328882Listed by: COLDWELL BANKER REAL ESTATE GROUP - New
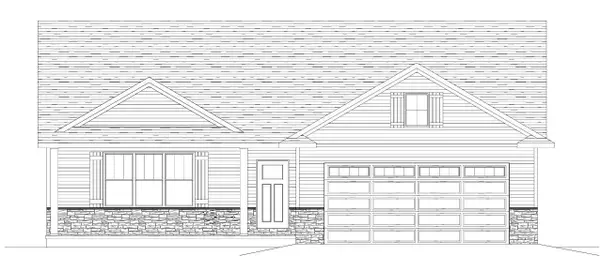 $414,900Active3 beds 2 baths1,645 sq. ft.
951 Enclave Court, DE PERE, WI 54115
MLS# 50328866Listed by: COLDWELL BANKER REAL ESTATE GROUP - New
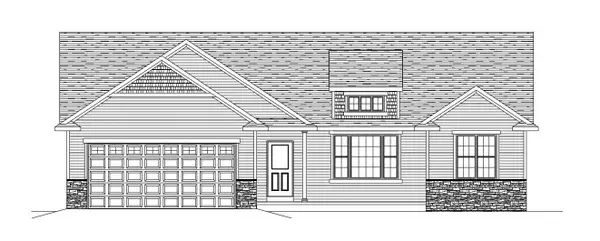 $429,900Active3 beds 2 baths1,636 sq. ft.
965 Enclave Court, DE PERE, WI 54115
MLS# 50328777Listed by: COLDWELL BANKER REAL ESTATE GROUP - New
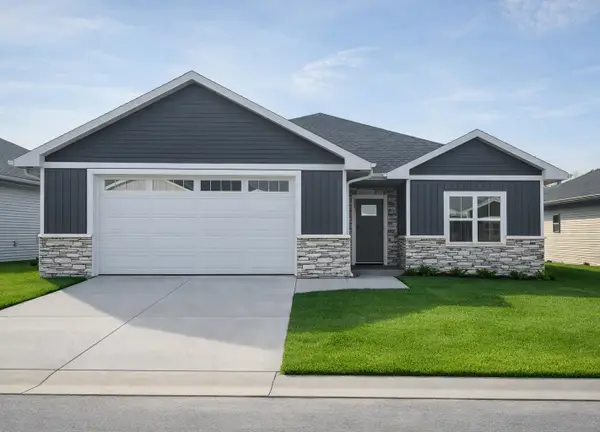 $465,900Active2 beds 2 baths1,668 sq. ft.
1261 Autumn Field Lane, DE PERE, WI 54115
MLS# 50328737Listed by: SHOREWEST, REALTORS - New
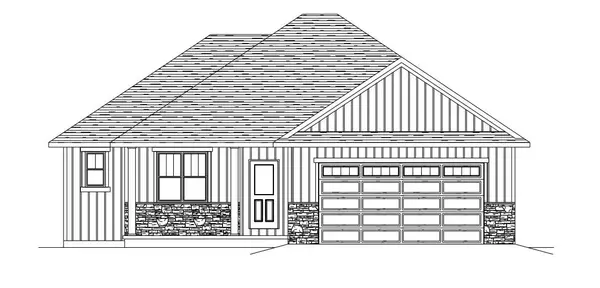 $414,900Active3 beds 2 baths1,605 sq. ft.
939 Enclave Court, DE PERE, WI 54115
MLS# 50328682Listed by: COLDWELL BANKER REAL ESTATE GROUP - New
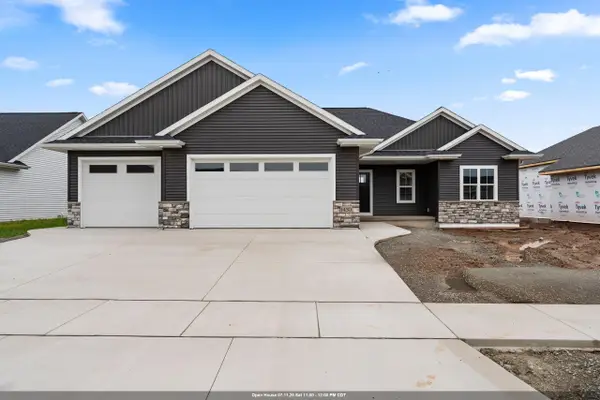 $524,900Active3 beds 2 baths1,758 sq. ft.
1430 Divinity Drive, DE PERE, WI 54115
MLS# 50328573Listed by: KELLER WILLIAMS GREEN BAY - New
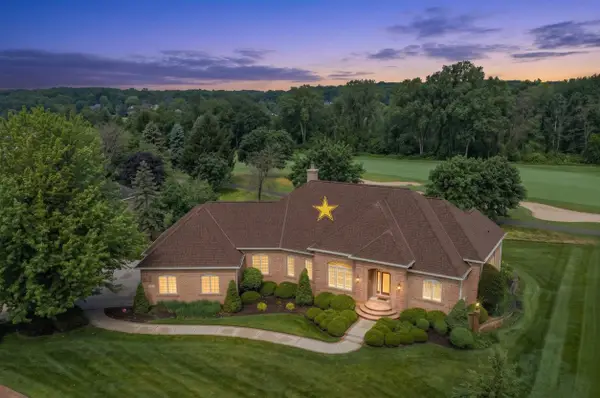 $749,000Active3 beds 4 baths3,845 sq. ft.
1127 Pleasant Valley Drive, ONEIDA, WI 54155
MLS# 50328483Listed by: BEN BARTOLAZZI REAL ESTATE, INC - Open Sun, 11am to 1pm
 $649,900Active4 beds 3 baths3,996 sq. ft.
899 Pine Hill Drive, ONEIDA, WI 54155-9162
MLS# 50328226Listed by: DESIGN REALTY


Protect your home and budget from life's surprises with an Assurant Home Warranty, backed by a partner that supports you through every step of homeownership. Explore Plans.
©2026 Century 21 Real Estate LLC. All rights reserved. CENTURY 21®, the CENTURY 21 Logo and C21® are service marks owned by Century 21 Real Estate LLC. Century 21 Real Estate LLC fully supports the principles of the Fair Housing Act and the Equal Opportunity Act. Each office is independently owned and operated. Listing information is deemed reliable but not guaranteed accurate.