1191 42nd Street, Hudson, WI 54016
Local realty services provided by:CENTURY 21 Brainerd Realty, Inc.
1191 42nd Street,Hudson, WI 54016
$990,000
- 4 Beds
- 4 Baths
- 4,412 sq. ft.
- Single family
- Pending
Listed by: dylan seurer
Office: lakes sotheby's international realty
MLS#:7146855
Source:NSMLS
Price summary
- Price:$990,000
- Price per sq. ft.:$188.57
About this home
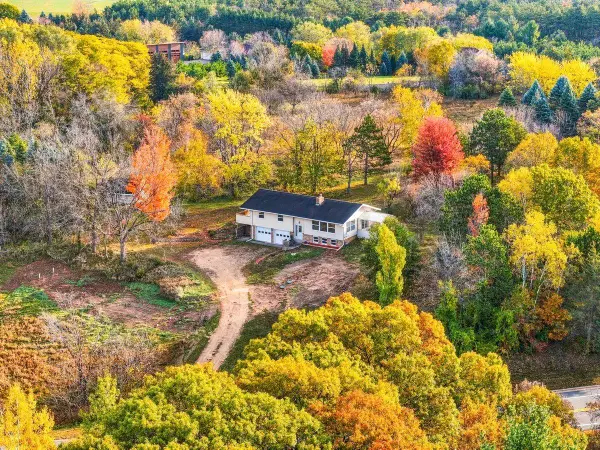
Some homes simply make you feel at ease the moment you walk through the door. This is one of them. Set on three peaceful acres, this thoughtfully designed custom home offers a wonderful balance of privacy, comfort, and connection—spaces that invite you to slow down, gather, and enjoy the everyday moments that make a house feel like home. The main level is where life naturally comes together. The open kitchen, dining area, and great room create a warm setting for everything from quiet mornings to evenings gathered with close ones. The vaulted sunroom may quickly become a favorite spot, with its cedar ceiling, wood-burning fireplace, and easy connection to the deck and expansive yard. In the kitchen, generous cabinetry, professional appliances, a large center island, and a walk-in butler’s pantry make both entertaining and everyday meals feel effortless. When the day winds down, the vaulted Owner’s suite offers a tranquil place to retreat, complete with a beautifully designed bath and thoughtfully organized walk-in closet. A private office provides a welcome space to work, while the second main-level bedroom and adjacent bath provide comfortable accommodations for guests. And then there is the spa room—a sanctuary that truly changes the way you experience home. Enjoy a morning swim in the Endless Pool, unwind in the sauna, or simply step outside and take in the surrounding nature. With its in-floor heat, it feels like having a private wellness resort just down the hall. The lower level gives everyone room to spread out, with a spacious family room, two additional bedrooms, a full bath, and flexible space ready to become whatever suits your lifestyle—perhaps a home gym, creative studio, or future bedroom. Outside, the three-acre setting offers the privacy and breathing room that is increasingly hard to find, while the maintenance-free deck, covered front terrace, and natural landscape invite you to enjoy every season, not to mention the oversized three-car garage that provides plenty of room for the things that make life here even more enjoyable. Yet despite the sense of escape, convenience is close at hand. Willow River State Park is minutes away, while downtown Hudson, Stillwater, and major highways are easily accessible. This is a home that feels personal from the moment you arrive—elegant without feeling formal, spacious without feeling overwhelming, and thoughtfully designed around the way you actually want to live....
Contact an agent
Home facts
- Year built:2023
- Subdivision & Development:Bluebird Bluffs
- Listing ID #:7146855
- Added:22 day(s) ago
- Updated:October 25, 2026 at 08:17 AM
Rooms and interior
- Bedrooms:4
- Total bathrooms:4
- Full bathrooms:2
- Half bathrooms:1
- Dining Description:Breakfast Bar, Informal Dining Room, Kitchen/Dining Room
- Bathrooms Description:Full Basement, Main Floor 1/2 Bath, Main Floor 3/4 Bath, Main Floor Full Bath
- Kitchen Description:Cooktop, Dishwasher, Exhaust Fan, Microwave, Refrigerator, Stainless Steel Appliances, Wall Oven
- Basement:Yes
- Basement Description:Drain Tiled, Egress Window(s), Finished, Full, Storage Space, Sump Pump
- Living area:4,412 sq. ft.
Heating and cooling
- Cooling:Central Air
- Heating:Fireplace(s), Forced Air, In-Floor Heating, Zoned
- Central air:Yes
Structure and exterior
- Roof:Age 8 Years or Less, Asphalt
- Year built:2023
- Building area:4,412 sq. ft.
- Lot area:3.06 Acres
- Lot Features:Irregular Lot, Tree Coverage - Light
- Levels:1 Story
Utilities
- Water:Well
- Sewer:Private Sewer
Finances and disclosures
- Price:$990,000
- Price per sq. ft.:$188.57
- Tax amount:$11,979 (2025)
Features and amenities
- Appliances:Exhaust Fan, Microwave, Refrigerator, Stainless Steel Appliances, Wall Oven, Washer
- Laundry features:Dryer, Washer
- Amenities:Air-To-Air Exchanger, Electric Water Heater, Humidifier
- Pool features:Below Ground, Heated, Indoor
Parking
- Parking description:Asphalt, Attached Garage, Garage Door Opener, Insulated Garage, Storage
- Garage:Yes
- Garage spaces:3
New listings near 1191 42nd Street
- New
 $565,000Active6 beds 3 baths2,546 sq. ft.
987 Labarge Road, Hudson, WI 54016
MLS# 7163926Listed by: EXP REALTY, LLC - New
 $875,000Active4 beds 3 baths2,586 sq. ft.
498 Prominence Way, Hudson, WI 54016
MLS# 7163878Listed by: HOMECOIN.COM - New
 $399,900Active5 beds 2 baths2,380 sq. ft.
625 Commercial Street, Hudson, WI 54016
MLS# 7163159Listed by: REALTY ONE GROUP SIMPLIFIED  $599,900Pending15.49 Acres
TBD County Road A, Hudson, WI 54016
MLS# 7162780Listed by: MISSISSIPPI VALLEY REAL ESTATE- Open Sun, 12 to 1:30pmNew
 $535,000Active4 beds 3 baths2,340 sq. ft.
473 Country View Road, Hudson, WI 54016
MLS# 7151618Listed by: EDINA REALTY, INC. - New
 $695,000Active8 beds 4 baths4,000 sq. ft.
1613 Redwood Drive, Hudson, WI 54016
MLS# 7161730Listed by: APARTMENT CASH FLOW, INC. - New
 $550,000Active3 beds 2 baths1,707 sq. ft.
63 E Canyon Drive, Hudson, WI 54016
MLS# 6705808Listed by: KELLER WILLIAMS PREMIER REALTY - New
 $539,900Active4 beds 2 baths2,754 sq. ft.
427 N Glover Road, Hudson, WI 54016
MLS# 7161041Listed by: PROPERTY EXECUTIVES REALTY - New
 $485,000Active4 beds 3 baths2,150 sq. ft.
911 Grandview Drive, Hudson, WI 54016
MLS# 7160172Listed by: EDINA REALTY, INC. 
 $370,000Active3 beds 2 baths1,812 sq. ft.
1816 Lupine Drive, Hudson, WI 54016
MLS# 7146365Listed by: CENTURY 21 AFFILIATED*


Protect your home and budget from life's surprises with an Assurant Home Warranty, backed by a partner that supports you through every step of homeownership. Explore Plans.
©2026 Century 21 Real Estate LLC. All rights reserved. CENTURY 21®, the CENTURY 21 Logo and C21® are service marks owned by Century 21 Real Estate LLC. Century 21 Real Estate LLC fully supports the principles of the Fair Housing Act and the Equal Opportunity Act. Each office is independently owned and operated. Listing information is deemed reliable but not guaranteed accurate.