1259 Rolling Hills Trail, Hudson, WI 54016
Local realty services provided by:CENTURY 21 Brainerd Realty, Inc.
1259 Rolling Hills Trail,Hudson, WI 54016
$875,000
- 4 Beds
- 2 Baths
- 2,942 sq. ft.
- Single family
- Coming Soon
Listed by: dylan seurer
Office: lakes sotheby's international realty
MLS#:7165641
Source:NSMLS
Price summary
- Price:$875,000
- Price per sq. ft.:$276.11
About this home
A rare blend of peaceful seclusion and effortless convenience, this beautifully reimagined woodland retreat offers a lifestyle that feels worlds away yet is remarkably close to everything. Set on 8.8 private, wooded acres, this is a sanctuary in every season—a place to slow down, reconnect with nature, and savor the simple pleasures of home. Imagine quiet mornings with coffee as hummingbirds visit, afternoons exploring wooded trails, and evenings gathered around a crackling fire beneath a canopy of pines. Rolling farmland, scenic country roads, nearby lakes, rivers, and parks offer endless opportunities for biking, hiking, paddleboarding, swimming, fishing, cross-country skiing, and more. And when the mood calls for it, vibrant Hudson and Stillwater are just minutes away. Thoughtfully remodeled by Ispiri in 2020 with quality finishes, the home blends timeless natural materials with refined modern comforts. Vaulted wood ceilings, wide-plank hardwood floors, and expansive Andersen windows create warmth, openness, and serene woodland views throughout. The captivating great room features a dramatic floor-to-ceiling, stone surround, wood-burning fireplace and deck access, while the incredibly remodeled chef’s kitchen showcases rich cabinetry paired with quartz countertops, professional appliances, and an oversized gathering island. The main-level primary suite is a pleasing escape showcasing a breathtaking, spa-like bath with steam shower and soaking tub; and a second bedroom, adaptable office, and well-appointed mudroom offer versatility and functionality for everyday living. The walkout lower level provides flexibility for relaxing, entertaining, exercise, or guests and recreation rooms, two additional bedrooms, and another stunning bath. Outside, meandering trails wind through towering pines, while multiple decks lending both sunrise and sunset views and a flagstone patio and distinctive fire pit create inviting spaces to unwind and enjoy company. A gated entrance enhances privacy, while an attached two-car garage and impressive outbuilding featuring a heated workshop and lean-to provides notable space for hobbies, projects, storage, and recreational equipment. Conveniently close to Willow River State Park, Perch Lake, White Eagle Golf Club, and Hwy 36 and approximately ten minutes from downtown Hudson and Stillwater, the St. Croix River, and I-94, this is more than an exceptional property. It is an invitation to embrace a quieter, more connected way of living—with room to breathe, space to explore, and the best of both worlds just beyond your doorstep....
Contact an agent
Home facts
- Year built:1992
- Listing ID #:7165641
- Updated:October 30, 2026 at 06:18 PM
Rooms and interior
- Bedrooms:4
- Total bathrooms:2
- Full bathrooms:1
- Dining Description:Breakfast Bar, Informal Dining Room, Kitchen/Dining Room
- Bathrooms Description:3/4 Basement, Main Floor Full Bath, Separate Shower and Tub
- Kitchen Description:Dishwasher, Exhaust Fan, Microwave, Range, Refrigerator, Stainless Steel Appliances
- Basement:Yes
- Basement Description:Daylight / Lookout Windows, Finished, Full, Storage Space, Walkout
- Living area:2,942 sq. ft.
Heating and cooling
- Cooling:Central Air
- Heating:Fireplace(s), Forced Air
- Central air:Yes
Structure and exterior
- Roof:Age Over 8 Years, Asphalt
- Year built:1992
- Building area:2,942 sq. ft.
- Lot area:8.84 Acres
- Lot Features:Irregular Lot, Rolling, Tree Coverage - Heavy
- Levels:1 Story
Utilities
- Water:Private, Well
- Sewer:Private Sewer, Septic System Compliant - Yes, Tank with Drainage Field
Finances and disclosures
- Price:$875,000
- Price per sq. ft.:$276.11
- Tax amount:$7,185 (2025)
Features and amenities
- Appliances:Exhaust Fan, Microwave, Range, Refrigerator, Stainless Steel Appliances, Washer, Water Softener Owned
- Laundry features:Dryer, Washer
- Amenities:Humidifier, Water Softener Owned
Parking
- Parking description:Attached Garage, Concrete, Electric Vehicle Charging Station(s), Garage Door Opener, Gravel, Storage
- Garage:Yes
- Garage spaces:6
New listings near 1259 Rolling Hills Trail
- Coming Soon
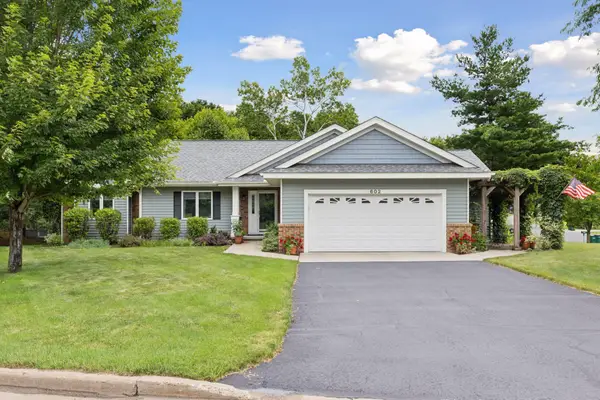
 $615,000Coming Soon4 beds 3 baths3,914 sq. ft.
602 Helen Street N, Hudson, WI 54016
MLS# 7167080Listed by: CENTURY 21 AFFILIATED* - Coming Soon
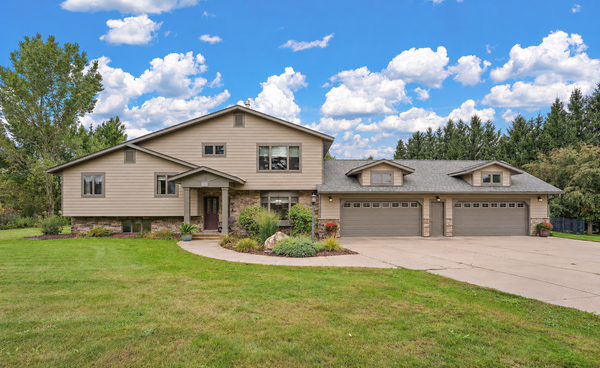 $825,000Coming Soon4 beds 3 baths2,454 sq. ft.
493 Prairie Lane, Hudson, WI 54016
MLS# 7151300Listed by: KRIS LINDAHL REAL ESTATE - Coming Soon
 $675,000Coming Soon6 beds 3 baths3,172 sq. ft.
502 Forrest Drive, Hudson, WI 54016
MLS# 7166734Listed by: EDINA REALTY, INC. - Coming Soon
 $999,900Coming Soon5 beds 4 baths4,100 sq. ft.
221 Vine Street, Hudson, WI 54016
MLS# 7165403Listed by: EPIQUE REALTY - New
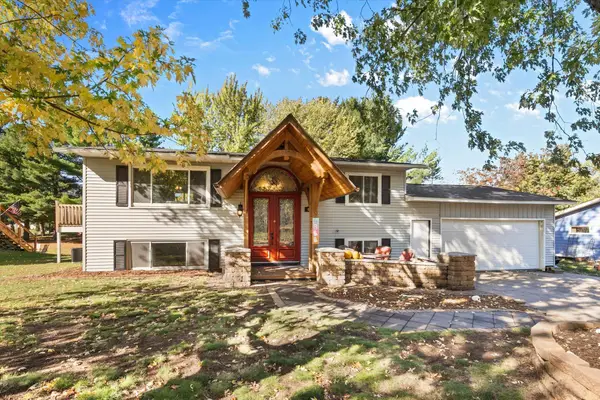 $330,000Active4 beds 2 baths1,464 sq. ft.
603 Prairie Drive N, Hudson, WI 54016
MLS# 7157788Listed by: REDFIN CORPORATION - New
 $210,000Active2 beds 2 baths1,296 sq. ft.
20 Hope Circle, Hudson, WI 54016
MLS# 7166908Listed by: KRIS LINDAHL REAL ESTATE - Open Sat, 11am to 1pmNew
 $264,900Active2 beds 2 baths1,590 sq. ft.
2230 Salvia Lane, Hudson, WI 54016
MLS# 7146302Listed by: KELLER WILLIAMS PREMIER REALTY - Open Fri, 4 to 6pmNew
 $319,900Active3 beds 3 baths1,500 sq. ft.
2 Heritage Boulevard, Hudson, WI 54016
MLS# 7165929Listed by: PROPERTY EXECUTIVES REALTY - New
 $499,900Active3 beds 3 baths1,941 sq. ft.
2298 Hillcrest Drive, Hudson, WI 54016
MLS# 7165635Listed by: HOME AVENUE FLAT FEE REALTY


Protect your home and budget from life's surprises with an Assurant Home Warranty, backed by a partner that supports you through every step of homeownership. Explore Plans.
©2026 Century 21 Real Estate LLC. All rights reserved. CENTURY 21®, the CENTURY 21 Logo and C21® are service marks owned by Century 21 Real Estate LLC. Century 21 Real Estate LLC fully supports the principles of the Fair Housing Act and the Equal Opportunity Act. Each office is independently owned and operated. Listing information is deemed reliable but not guaranteed accurate.