2359 Sydney Lane, Hudson, WI 54016
Local realty services provided by:CENTURY 21 Atwood
2359 Sydney Lane,Hudson, WI 54016
$824,900
- 3 Beds
- 2 Baths
- 2,300 sq. ft.
- Single family
- Active
Upcoming open houses
- Wed, Sep 1610:00 am - 04:00 pm
- Thu, Sep 1710:00 am - 04:00 pm
- Fri, Sep 1810:00 am - 04:00 pm
- Sat, Sep 1911:00 am - 03:00 pm
- Sun, Sep 2011:00 am - 03:00 pm
- Mon, Sep 2110:00 am - 04:00 pm
- Tue, Sep 2210:00 am - 04:00 pm
- Wed, Sep 2310:00 am - 04:00 pm
- Thu, Sep 2410:00 am - 04:00 pm
- Fri, Sep 2510:00 am - 04:00 pm
- Sat, Sep 2611:00 am - 03:00 pm
- Sun, Sep 2711:00 am - 03:00 pm
- Mon, Sep 2810:00 am - 04:00 pm
- Tue, Sep 2910:00 am - 04:00 pm
- Wed, Sep 3010:00 am - 04:00 pm
- Thu, Oct 0110:00 am - 04:00 pm
- Fri, Oct 0210:00 am - 04:00 pm
- Sat, Oct 0311:00 am - 03:00 pm
- Sun, Oct 0411:00 am - 03:00 pm
- Mon, Oct 0510:00 am - 04:00 pm
- Tue, Oct 0610:00 am - 04:00 pm
- Wed, Oct 0710:00 am - 04:00 pm
- Thu, Oct 0810:00 am - 04:00 pm
- Fri, Oct 0910:00 am - 04:00 pm
- Sat, Oct 1011:00 am - 03:00 pm
- Sun, Oct 1111:00 am - 03:00 pm
- Mon, Oct 1210:00 am - 04:00 pm
- Tue, Oct 1310:00 am - 04:00 pm
- Wed, Oct 1410:00 am - 04:00 pm
- Thu, Oct 1510:00 am - 04:00 pm
Listed by: kelly j johnson, jennifer steenberg
Office: divine real estate group
MLS#:7010911
Source:NSMLS
Price summary
- Price:$824,900
- Price per sq. ft.:$358.65
- Monthly HOA dues:$195
About this home
This is a To Be Built Home -
Discover the Princeton floor plan at Park Place Village, where modern design meets effortless, low-maintenance living. This thoughtfully designed home offers the opportunity to own a beautifully crafted residence in a peaceful, highly desirable community. With approximately 2,300 square feet of one-level living, the Princeton delivers a perfect balance of style, comfort, and functionality. High ceilings, abundant natural light, and a well-planned layout create an inviting atmosphere ideal for everyday living and entertaining.
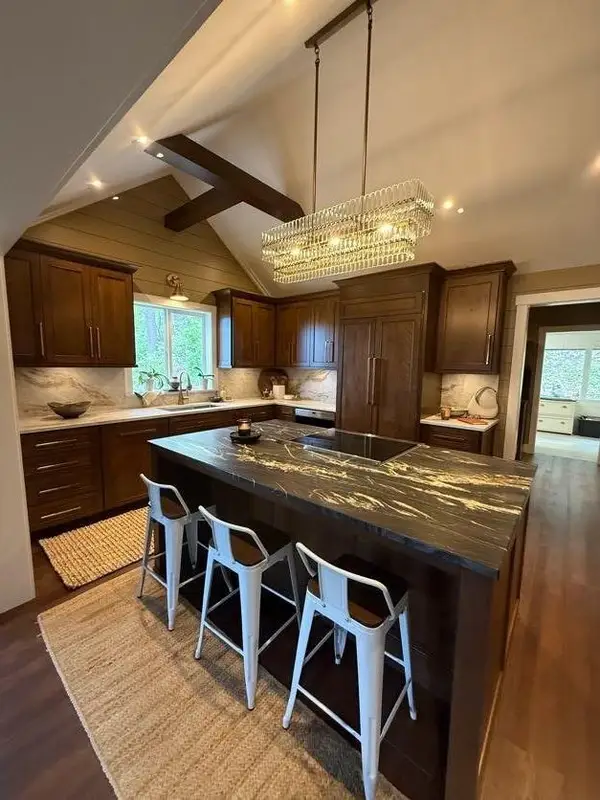
The spacious living room features impressive 11-foot ceilings and a gas fireplace, creating a warm and welcoming gathering space. Andersen 400 Series windows flood the home with natural light while showcasing views of the private lot backing to parkland, offering a sense of privacy and serenity. The adjacent kitchen is designed for both form and function, complete with stainless steel appliances, custom cabinetry, and a large center island ideal for meal prep or casual dining. Just off the main living area, the sunroom provides a bright and peaceful space to enjoy parkland views, perfect for quiet mornings or hosting guests.
The primary suite is a true retreat, highlighted by an elegant tray ceiling and generous proportions. The luxurious ensuite bath features a soaking tub, separate walk-in shower, dual vanities, and a spacious walk-in closet, delivering a spa-like experience at home.
Two additional bedrooms provide flexible space for guests, family, or a home office and are served by a full bathroom. For those seeking even more versatility, an optional bonus room above the garage can be added, ideal for a guest suite, home gym, or hobby space.
A three-car garage offers ample room for vehicles and storage. With HOA dues of just $195 per month, homeowners enjoy a truly low-maintenance lifestyle that includes lawn care, irrigation, and snow removal—freeing up more time to enjoy life.
Located near parks, walking trails, and just minutes from the St. Croix River, Park Place Village offers the perfect blend of natural beauty and convenience. Downtown Hudson’s shopping, dining, and entertainment are close by, along with easy access to the Twin Cities. Park Place Village is more than a neighborhood—it’s a community where neighbors connect and a true sense of belonging is felt.
**Other floor plans available – stop by for a tour of homes under construction**
Sales Center Location - 2469 Sharon Lane, Hudson, WI 54016
Office Hours - M-F 10am-4pm / Sat & Sun 11am-3pm...
Contact an agent
Home facts
- Year built:2027
- Subdivision & Development:Park Place Village
- Listing ID #:7010911
- Added:238 day(s) ago
- Updated:September 16, 2026 at 12:04 PM
Rooms and interior
- Bedrooms:3
- Total bathrooms:2
- Full bathrooms:2
- Dining Description:Breakfast Bar, Informal Dining Room, Kitchen/Dining Room
- Bathrooms Description:Bathroom Ensuite, Main Floor Full Bath, Separate Shower and Tub, Walk-In Shower Stall
- Kitchen Description:Cooktop, Dishwasher, Disposal, Exhaust Fan, Microwave, Range, Refrigerator, Stainless Steel Appliances, Wall Oven
- Living area:2,300 sq. ft.
Heating and cooling
- Cooling:Central Air
- Heating:Forced Air
- Central air:Yes
Structure and exterior
- Roof:Asphalt
- Year built:2027
- Building area:2,300 sq. ft.
- Lot area:0.22 Acres
- Lot Features:Property Adjoins Public Land, Sod Included in Price, Tree Coverage - Light, Underground Utilities
- Levels:1 Story
Utilities
- Water:City Water - Connected
- Sewer:City Sewer - Connected
Finances and disclosures
- Price:$824,900
- Price per sq. ft.:$358.65
Features and amenities
- Appliances:Disposal, Exhaust Fan, Microwave, Range, Refrigerator, Stainless Steel Appliances, Wall Oven
- Amenities:Electric Water Heater, Humidifier
Parking
- Parking description:Asphalt, Attached Garage, Floor Drain, Garage Door Opener, Insulated Garage
- Garage:Yes
- Garage spaces:3
New listings near 2359 Sydney Lane
- Coming Soon
 $574,900Coming Soon2 beds 1 baths1,322 sq. ft.
631 Front Street, Hudson, WI 54016
MLS# 7144527Listed by: CARDINAL REALTY CO. - Coming SoonOpen Sat, 11am to 1pm

 $935,000Coming Soon4 beds 5 baths3,852 sq. ft.
331 Soo Line Road, Hudson, WI 54016
MLS# 7135462Listed by: CENTURY 21 AFFILIATED* - Coming SoonOpen Sat, 11am to 1pm
 $925,000Coming Soon4 beds 3 baths2,708 sq. ft.
2334 Simply Living Lane, Hudson, WI 54016
MLS# 7139464Listed by: KELLER WILLIAMS PREMIER REALTY - Coming SoonOpen Sat, 12 to 2pm
 $969,900Coming Soon5 beds 3 baths2,959 sq. ft.
1209 52nd Street, Hudson, WI 54016
MLS# 7138088Listed by: PROPERTY EXECUTIVES REALTY  $3,900,000Pending4 beds 4 baths4,557 sq. ft.
289 Mayer Road, Hudson, WI 54016
MLS# 7100818Listed by: EDINA REALTY, INC.- New
 $1,125,000Active5 beds 3 baths3,330 sq. ft.
1278 Bispen Street, Hudson, WI 54016
MLS# 7141846Listed by: EXP REALTY, LLC - New
 $125,000Active1.19 Acres
488 (Lot 16) Summit Ridge, Hudson, WI 54016
MLS# 7142052Listed by: EXP REALTY, LLC - New
 $175,000Active3.05 Acres
1296 (Lot 10) Bispen Street, Hudson, WI 54016
MLS# 7142055Listed by: EXP REALTY, LLC - New
 $465,000Active4 beds 2 baths2,048 sq. ft.
424 3rd Street, Hudson, WI 54016
MLS# 7140455Listed by: EDINA REALTY, INC. - Open Sat, 11am to 12:30pmNew
 $465,000Active2 beds 2 baths1,615 sq. ft.
1584 Southpoint Drive, Hudson, WI 54016
MLS# 7142861Listed by: EDINA REALTY, INC.


Protect your home and budget from life's surprises with an Assurant Home Warranty, backed by a partner that supports you through every step of homeownership. Explore Plans.
©2026 Century 21 Real Estate LLC. All rights reserved. CENTURY 21®, the CENTURY 21 Logo and C21® are service marks owned by Century 21 Real Estate LLC. Century 21 Real Estate LLC fully supports the principles of the Fair Housing Act and the Equal Opportunity Act. Each office is independently owned and operated. Listing information is deemed reliable but not guaranteed accurate.