243 W Canyon Drive, Hudson, WI 54016
Local realty services provided by:CENTURY 21 FM Realty
243 W Canyon Drive,Hudson, WI 54016
$500,000
- 2 Beds
- 3 Baths
- 2,286 sq. ft.
- Single family
- Active
Listed by: benjamin mains
Office: keller williams select realty
MLS#:7147519
Source:ND_FMAAR
Price summary
- Price:$500,000
- Price per sq. ft.:$218.72
- Monthly HOA dues:$310
About this home
Refined living in the heart of Hudson. This executive townhome pairs timeless curb appeal with a sun-drenched, thoughtfully updated interior. Soaring windows and a skylight bathe the home in natural light, while the expansive loft family room offers an elegant retreat for gathering.
The generous secondary suite features its own private ensuite bath. The recently finished unconventional 3rd bedroom adds ~220 sqft of versatile space, ideal for a home office, fitness studio, or additional storage. Every major system has been thoughtfully refreshed, with a new furnace and AC (2023), new carpet throughout (2024), and a new water softener (2025).
Outside, newly designed landscaping frames a spacious patio, perfect for al fresco entertaining. Stroll to neighborhood trails and the ravine, or explore the charm of historic riverfront shops and dining downtown.
Three grocery stores are close by, and major highways provide effortless access to St. Paul and MSP airport.
HOA-covered trash and recycling complete the low-maintenance lifestyle. Turnkey and ready to impress. Schedule your private showing today....
Contact an agent
Home facts
- Year built:2002
- Subdivision & Development:Red Cedar Canyon First Add
- Listing ID #:7147519
- Added:24 day(s) ago
- Updated:October 25, 2026 at 03:54 PM
Rooms and interior
- Bedrooms:2
- Total bathrooms:3
- Full bathrooms:2
- Half bathrooms:1
- Rooms Total:6
- Living area:2,286 sq. ft.
Heating and cooling
- Cooling:Central Air
- Heating:Electric, Forced Air, Natural Gas
- Central air:Yes
Structure and exterior
- Year built:2002
- Building area:2,286 sq. ft.
- Lot area:0.12 Acres
- Construction Materials:Brick
- Foundation Description:Slab
Utilities
- Water:City Water/Connected
- Sewer:City Sewer/Connected
Finances and disclosures
- Price:$500,000
- Price per sq. ft.:$218.72
- Tax amount:$6,270
Features and amenities
- Amenities:Hardwood Floors
Parking
- Garage spaces:2
New listings near 243 W Canyon Drive
- New
 $565,000Active6 beds 3 baths2,546 sq. ft.
987 Labarge Road, Hudson, WI 54016
MLS# 7163926Listed by: EXP REALTY, LLC - New
 $875,000Active4 beds 3 baths2,586 sq. ft.
498 Prominence Way, Hudson, WI 54016
MLS# 7163878Listed by: HOMECOIN.COM - New
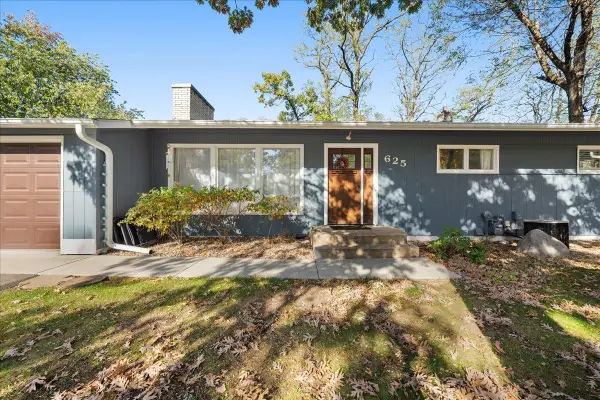 $399,900Active5 beds 2 baths2,380 sq. ft.
625 Commercial Street, Hudson, WI 54016
MLS# 7163159Listed by: REALTY ONE GROUP SIMPLIFIED  $599,900Pending15.49 Acres
TBD County Road A, Hudson, WI 54016
MLS# 7162780Listed by: MISSISSIPPI VALLEY REAL ESTATE- Open Sun, 12 to 1:30pmNew
 $535,000Active4 beds 3 baths2,340 sq. ft.
473 Country View Road, Hudson, WI 54016
MLS# 7151618Listed by: EDINA REALTY, INC. - New
 $695,000Active8 beds 4 baths4,000 sq. ft.
1613 Redwood Drive, Hudson, WI 54016
MLS# 7161730Listed by: APARTMENT CASH FLOW, INC. - New
 $550,000Active3 beds 2 baths1,707 sq. ft.
63 E Canyon Drive, Hudson, WI 54016
MLS# 6705808Listed by: KELLER WILLIAMS PREMIER REALTY - New
 $539,900Active4 beds 2 baths2,754 sq. ft.
427 N Glover Road, Hudson, WI 54016
MLS# 7161041Listed by: PROPERTY EXECUTIVES REALTY - New
 $485,000Active4 beds 3 baths2,150 sq. ft.
911 Grandview Drive, Hudson, WI 54016
MLS# 7160172Listed by: EDINA REALTY, INC. 
 $370,000Active3 beds 2 baths1,812 sq. ft.
1816 Lupine Drive, Hudson, WI 54016
MLS# 7146365Listed by: CENTURY 21 AFFILIATED*


Protect your home and budget from life's surprises with an Assurant Home Warranty, backed by a partner that supports you through every step of homeownership. Explore Plans.
©2026 Century 21 Real Estate LLC. All rights reserved. CENTURY 21®, the CENTURY 21 Logo and C21® are service marks owned by Century 21 Real Estate LLC. Century 21 Real Estate LLC fully supports the principles of the Fair Housing Act and the Equal Opportunity Act. Each office is independently owned and operated. Listing information is deemed reliable but not guaranteed accurate.