286 Salishan Drive, Hudson, WI 54016
Local realty services provided by:CENTURY 21 Brainerd Realty, Inc.
286 Salishan Drive,Hudson, WI 54016
$2,650,000
- 4 Beds
- 5 Baths
- 7,802 sq. ft.
- Single family
- Pending
Listed by: steele brothers
Office: edina realty, inc.
MLS#:7091512
Source:NSMLS
Price summary
- Price:$2,650,000
- Price per sq. ft.:$322.93
- Monthly HOA dues:$83.33
About this home
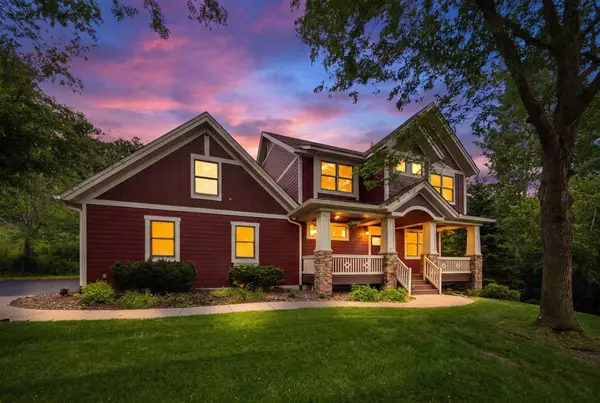
Nestled on the bluffs of the St. Croix River on 2.92 private wooded acres, this extraordinary Frank Lloyd Wright-inspired estate is a true work of art. Offering over 8,000 square feet of meticulously designed living space, every detail has been thoughtfully curated to create a home that is as impressive as it is livable. Enjoy 750+ feet of shared sandy beach frontage, river access, and dock, all while surrounded by remarkable privacy, mature trees, and stunning landscaping. The grand main living area is framed by walls of windows showcasing the natural surroundings and anchored by a striking stone fireplace. Rich wood floors, custom millwork, exposed beam accents, and exceptional stonework flow throughout the home, creating warmth, character, and timeless elegance. The gourmet kitchen was designed to impress, featuring a massive center island, custom cabinetry, hidden refrigerator and dishwasher, stainless steel appliances, double ovens, wine refrigeration, a drawer refrigerator, and seamless access to the deck for effortless indoor-outdoor entertaining. The formal dining room is a showpiece of architectural design with custom built-ins, dramatic lighting, and direct access to the covered four-season porch. The luxurious primary suite serves as a private retreat complete with French doors, a double-sided fireplace, sitting area, beverage refrigerator, spa-inspired bath, an expansive walk-in closet, and access to the gorgeous 4-season porch.
A stunning open staircase with custom railings and a dramatic waterfall feature leads to the upper-level loft offering additional living space, a private bath, and access to a spacious deck with elevated views of the St. Croix River, as well as the walkout lower level, where an indoor pond, beautiful wood-burning stone fireplace, entertaining bar, wine cellar, and multiple gathering spaces create an unforgettable setting for hosting guests.Three additional lower-level bedrooms all feature walk-in closets, while two offer private ensuite baths. Exceptional storage can be found throughout the home, along with a workshop, dedicated storage rooms, and a remarkable underground tunnel connecting the residence to the oversized heated and finished 4-car garage. A detached 3-car garage and additional carport provide ample space for vehicles, hobbies. Additional highlights include a library/office with gas fireplace and built-in shelving, a private elevator, in-floor heat throughout the entire home, and a spacious laundry room designed with functionality in mind. Complete with a whole-yard sprinkler system, breathtaking curb appeal, and an unmatched combination of architecture, craftsmanship, privacy, and riverfront lifestyle, this is a rare opportunity to own one of Hudson's most distinctive luxury properties....
Contact an agent
Home facts
- Year built:2000
- Listing ID #:7091512
- Added:10 day(s) ago
- Updated:July 26, 2026 at 08:31 AM
Rooms and interior
- Bedrooms:4
- Total bathrooms:5
- Full bathrooms:2
- Half bathrooms:1
- Dining Description:Breakfast Area, Eat In Kitchen, Separate/Formal Dining Room
- Bathrooms Description:Full Basement, Jetted Tub, Main Floor 1/2 Bath, Main Floor Full Bath, Separate Shower and Tub, Walk-through
- Kitchen Description:Cooktop, Dishwasher, Disposal, Exhaust Fan, Freezer, Indoor Grill, Microwave, Refrigerator, Trash Compactor, Wall Oven
- Basement:Yes
- Basement Description:Drain Tiled, Egress Window(s), Finished, Full, Storage Space, Storage/Locker, Sump Pump, Walkout
- Living area:7,802 sq. ft.
Heating and cooling
- Cooling:Central Air, Wall Unit(s)
- Heating:Forced Air, Hot Water, In-Floor Heating
- Central air:Yes
Structure and exterior
- Roof:Asphalt
- Year built:2000
- Building area:7,802 sq. ft.
- Lot area:2.92 Acres
- Levels:1 1/2 Story
Utilities
- Water:Well
- Sewer:Private Sewer
Finances and disclosures
- Price:$2,650,000
- Price per sq. ft.:$322.93
- Tax amount:$22,047 (2026)
Features and amenities
- Appliances:Disposal, Exhaust Fan, Microwave, Refrigerator, Wall Oven, Washer, Water Softener Owned
- Laundry features:Dryer, Washer
- Amenities:Air-To-Air Exchanger, Central Vacuum, Electronic Air Filter, Indoor Grill, Water Softener Owned
Parking
- Parking description:Attached Garage, Detached Garage, Garage Door Opener, Heated Garage, Insulated Garage
- Garage:Yes
- Garage spaces:6
New listings near 286 Salishan Drive
- New

 $275,000Active2 beds 2 baths1,422 sq. ft.
2352 Oakridge Circle, Hudson, WI 54016
MLS# 7113582Listed by: CENTURY 21 AFFILIATED* - New
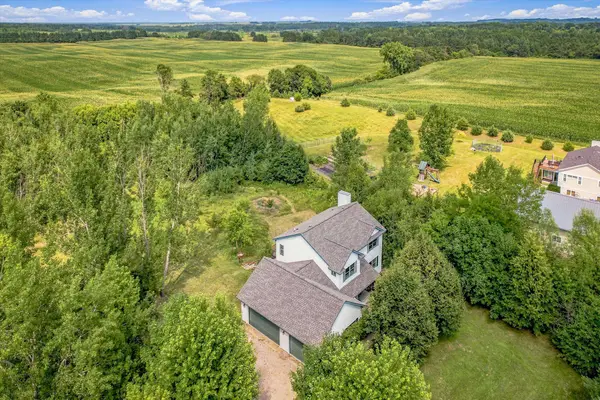 $589,500Active4 beds 3 baths3,492 sq. ft.
844 Moonbeam Road W, Hudson, WI 54016
MLS# 7112010Listed by: LAKES AREA REALTY HUDSON  $692,840Pending3 beds 3 baths2,588 sq. ft.
31 Palomino Court, Hudson, WI 54016
MLS# 7115125Listed by: NEW HOME STAR $646,120Pending3 beds 3 baths2,509 sq. ft.
25 Palomino Court, Hudson, WI 54016
MLS# 7115061Listed by: NEW HOME STAR $660,370Pending3 beds 3 baths2,509 sq. ft.
23 Palomino Court, Hudson, WI 54016
MLS# 7115094Listed by: NEW HOME STAR $654,625Pending3 beds 3 baths2,375 sq. ft.
29 Palomino Court, Hudson, WI 54016
MLS# 7115117Listed by: NEW HOME STAR- New
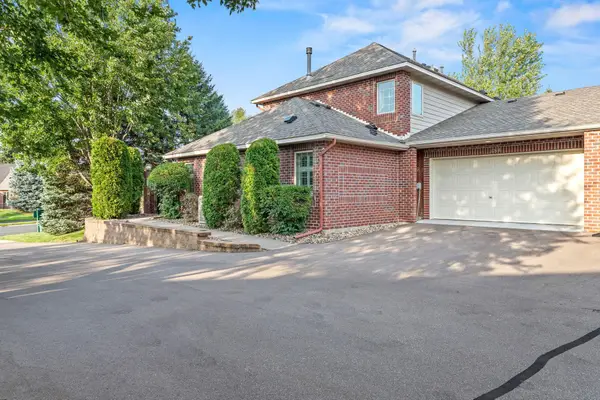 $450,000Active2 beds 3 baths1,622 sq. ft.
1518 Hunter Hill Road, Hudson, WI 54016
MLS# 7112160Listed by: REALTY ONE GROUP SIMPLIFIED - New
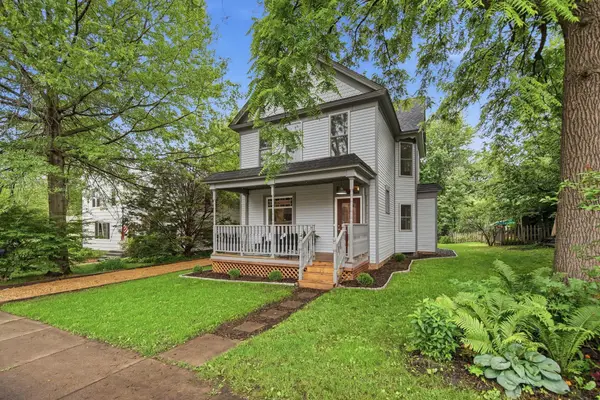 $464,900Active3 beds 2 baths2,600 sq. ft.
420 Oak Street, Hudson, WI 54016
MLS# 7114905Listed by: EXP REALTY - Coming Soon
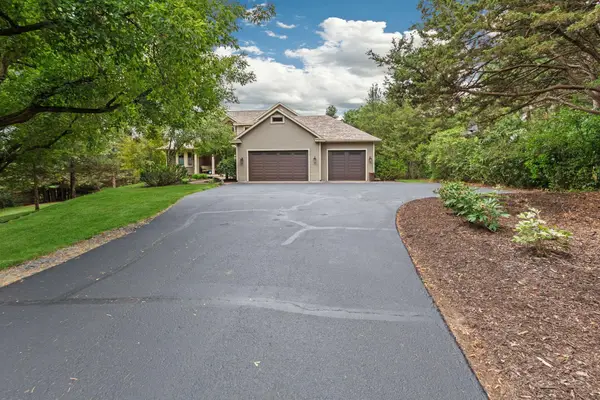 $890,000Coming Soon5 beds 5 baths
715 Crosby Drive, Hudson, WI 54016
MLS# 7114775Listed by: HOME AVENUE FLAT FEE REALTY - New
 $889,900Active5 beds 4 baths4,490 sq. ft.
317 Meadow Ridge Court, Hudson, WI 54016
MLS# 7114166Listed by: EDINA REALTY, INC.


Protect your home and budget from life's surprises with an Assurant Home Warranty, backed by a partner that supports you through every step of homeownership. Explore Plans.
©2026 Century 21 Real Estate LLC. All rights reserved. CENTURY 21®, the CENTURY 21 Logo and C21® are service marks owned by Century 21 Real Estate LLC. Century 21 Real Estate LLC fully supports the principles of the Fair Housing Act and the Equal Opportunity Act. Each office is independently owned and operated. Listing information is deemed reliable but not guaranteed accurate.