31 Palomino Court, Hudson, WI 54016
Local realty services provided by:CENTURY 21 Atwood
31 Palomino Court,Hudson, WI 54016
$692,840
- 3 Beds
- 3 Baths
- 2,588 sq. ft.
- Townhouse
- Pending
Listed by: jean-luke delport
Office: new home star
MLS#:7115125
Source:NSMLS
Price summary
- Price:$692,840
- Price per sq. ft.:$243.96
- Monthly HOA dues:$150
About this home
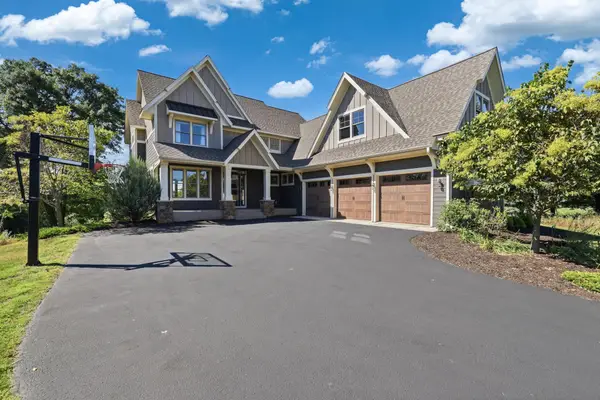
Another home underway at Canter Crossing! This home has already been reserved by one of our buyers and is currently under construction by Creative Homes. Featuring our popular Willow floor plan with main-level living, quality craftsmanship, and a maintenance-free lifestyle, this home represents the continued demand for Hudson's newest twin-home community. Although this home is not for sale, additional homesites and opportunities are available.
Contact an agent
Home facts
- Year built:2026
- Listing ID #:7115125
- Added:52 day(s) ago
- Updated:September 14, 2026 at 08:16 AM
Rooms and interior
- Bedrooms:3
- Total bathrooms:3
- Full bathrooms:1
- Bathrooms Description:Full Basement, Main Floor Full Bath, Separate Shower and Tub
- Kitchen Description:Cooktop, Dishwasher, Disposal, Exhaust Fan, Microwave, Range, Refrigerator, Stainless Steel Appliances
- Basement:Yes
- Basement Description:Drain Tiled, Finished, Storage Space, Sump Pump
- Living area:2,588 sq. ft.
Heating and cooling
- Cooling:Central Air
- Heating:Fireplace(s), Forced Air
- Central air:Yes
Structure and exterior
- Year built:2026
- Building area:2,588 sq. ft.
- Lot area:9636 Acres
- Levels:1 Story
Utilities
- Water:City Water - Connected
- Sewer:City Sewer - Connected
Finances and disclosures
- Price:$692,840
- Price per sq. ft.:$243.96
Features and amenities
- Appliances:Disposal, Exhaust Fan, Microwave, Range, Refrigerator, Stainless Steel Appliances
- Amenities:Air-To-Air Exchanger, Humidifier
Parking
- Parking description:Attached Garage
- Garage:Yes
- Garage spaces:2
New listings near 31 Palomino Court
- Coming SoonOpen Sat, 11am to 1pm

 $935,000Coming Soon4 beds 5 baths3,852 sq. ft.
331 Soo Line Road, Hudson, WI 54016
MLS# 7135462Listed by: CENTURY 21 AFFILIATED* - Coming Soon
 $925,000Coming Soon4 beds 3 baths2,708 sq. ft.
2334 Simply Living Lane, Hudson, WI 54016
MLS# 7139464Listed by: KELLER WILLIAMS PREMIER REALTY - Coming SoonOpen Sat, 10am to 12pm
 $969,900Coming Soon5 beds 3 baths2,959 sq. ft.
1209 52nd Street, Hudson, WI 54016
MLS# 7138088Listed by: PROPERTY EXECUTIVES REALTY - New
 $437,000Active4 beds 2 baths1,944 sq. ft.
43 Nicholas Way, Hudson, WI 54016
MLS# 7133590Listed by: KELLER WILLIAMS SELECT REALTY - New
 $1,175,000Active5 beds 5 baths4,398 sq. ft.
332 Lindsay Road, Hudson, WI 54016
MLS# 7141828Listed by: EXP REALTY, LLC  $649,900Pending3 beds 3 baths2,516 sq. ft.
11 Palomino Court, Hudson, WI 54016
MLS# 7142139Listed by: NEW HOME STAR- New
 $295,000Active4 beds 2 baths2,125 sq. ft.
72 Coulee Road, Hudson, WI 54016
MLS# 7140190Listed by: LEADER REAL ESTATE GROUP, INC. - New
 $300,000Active2 beds 2 baths1,379 sq. ft.
617 Grandview Way, Hudson, WI 54016
MLS# 7140542Listed by: REALTY ONE GROUP SIMPLIFIED - New
 $549,900Active4 beds 2 baths1,781 sq. ft.
657 Perch Lake Road, Hudson, WI 54016
MLS# 7140908Listed by: CENTURY 21 AFFILIATED* - New
 $450,000Active2 beds 3 baths1,646 sq. ft.
1812 Hunter Hill Road, Hudson, WI 54016
MLS# 7140495Listed by: REALTY ONE GROUP CHOICE


Protect your home and budget from life's surprises with an Assurant Home Warranty, backed by a partner that supports you through every step of homeownership. Explore Plans.
©2026 Century 21 Real Estate LLC. All rights reserved. CENTURY 21®, the CENTURY 21 Logo and C21® are service marks owned by Century 21 Real Estate LLC. Century 21 Real Estate LLC fully supports the principles of the Fair Housing Act and the Equal Opportunity Act. Each office is independently owned and operated. Listing information is deemed reliable but not guaranteed accurate.